
BEDS5
BATHS3 full 2 partial
SQUARE FEET3,978
MLS#4444541
STATUSActive
PROPERTY TYPEResidential - Single Family
SUBDIVISIONProvidence Plantation
Property Description
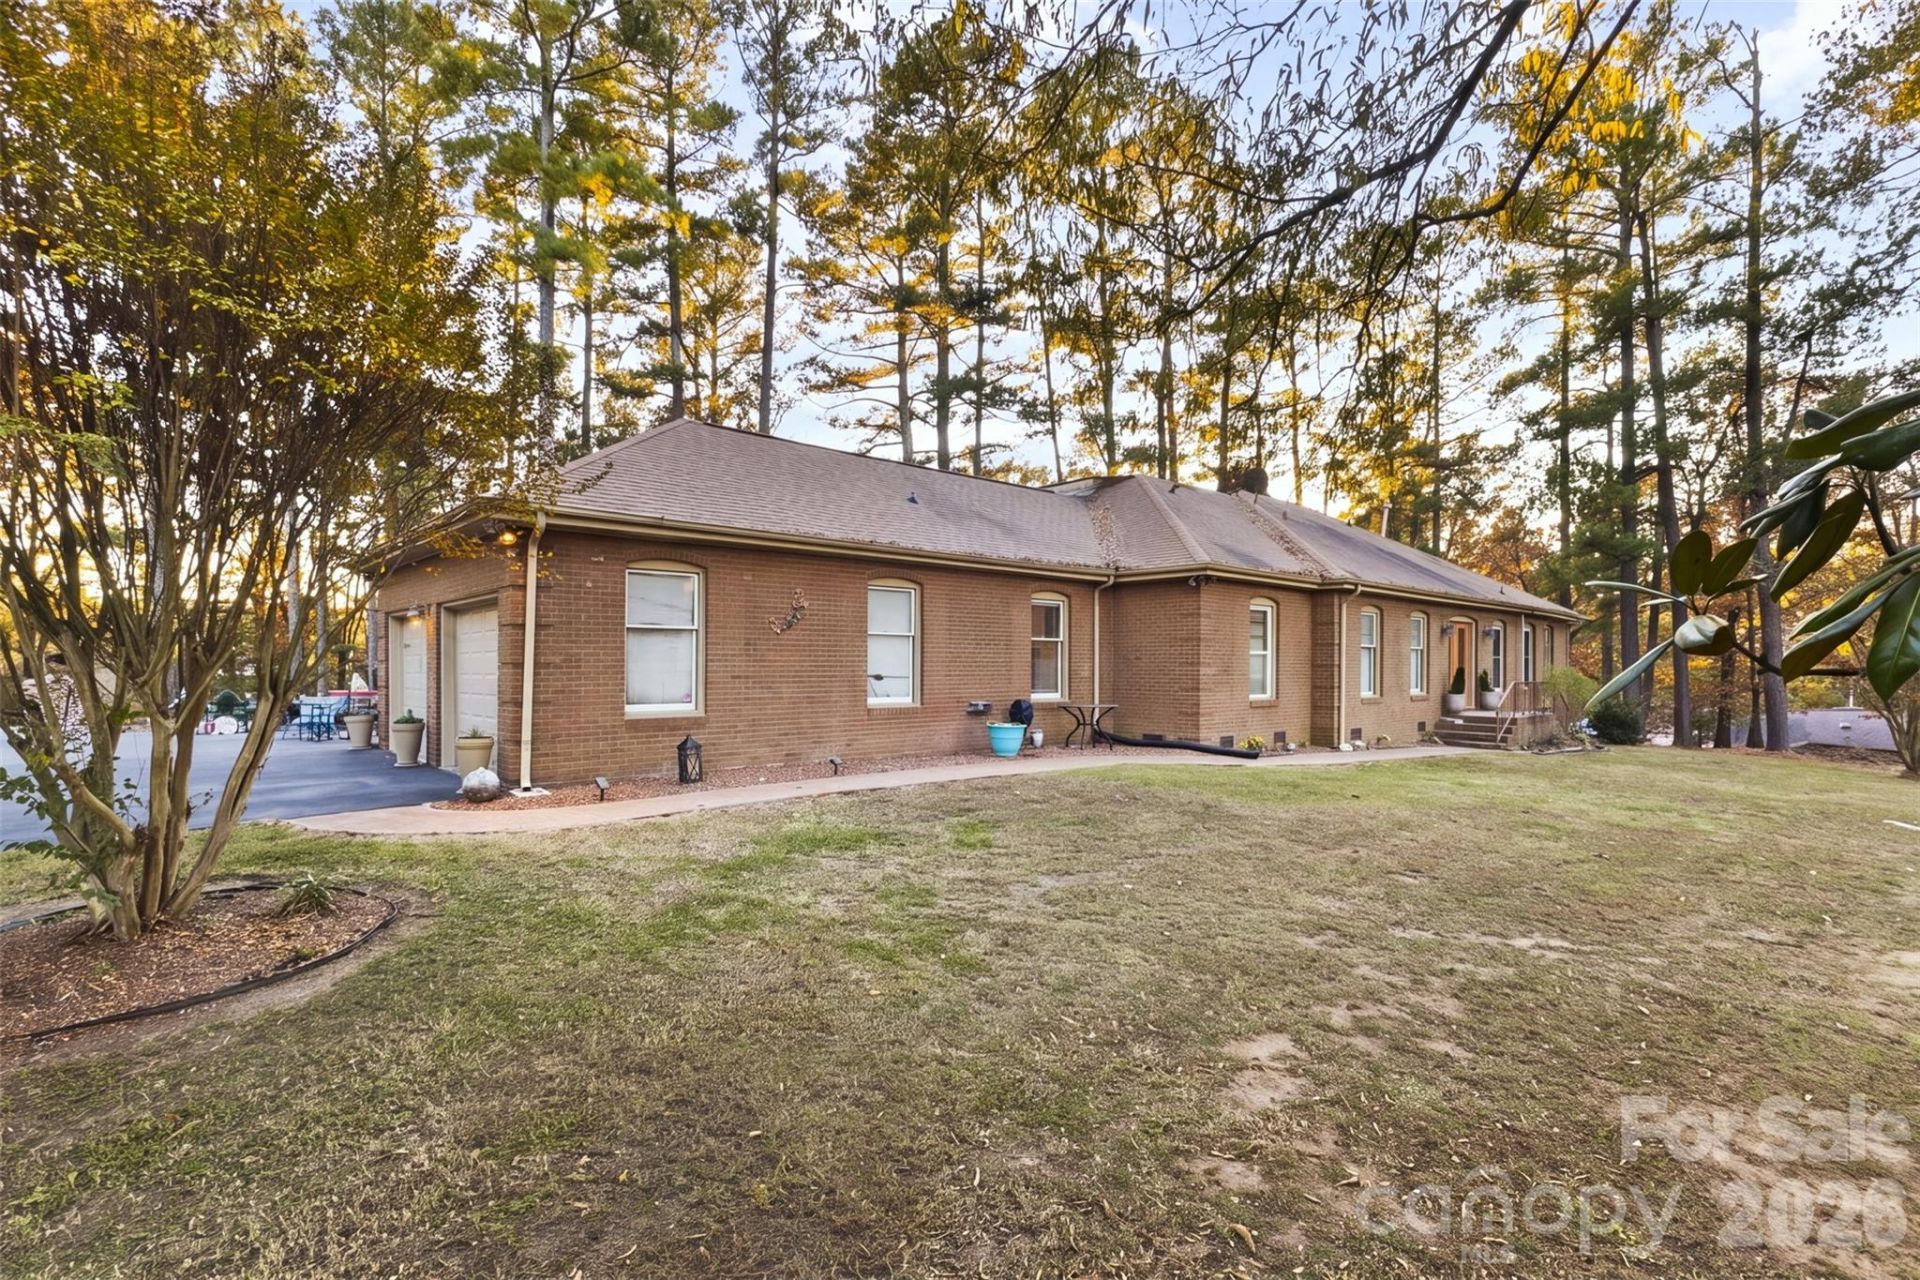
3.19 acres in Charlotte with no HOA and potential for subdivision into 7?10 lots. Located just 7.5 miles from Uptown Charlotte via Rozzelles Ferry Road, this 3,978 sq ft home features 5 bedrooms, 3 full bathrooms, 2 half bathrooms and a fully finished basement. The main level offers two primary suites with heated bathroom floors, a newly renovated eat-in kitchen with an oversized island, formal dining room, formal living room and great room, each with a fireplace, laundry room and half bathroom. Upstairs features three additional bedrooms, one currently converted into a closet and a full bathroom. The finished basement includes a full bar equipped with a refrigerator, sink and microwave, a movie theater with seating and a billiard area. An additional 1,111 sq. ft. of unfinished, walkable attic space provides ample storage or can be finished for additional space in the home.
Property Features
Property Type: Residential - Single Family
Basement: Yes
Basement: Exterior Entry, Finished, Walk-Out Access
Garage: 2 car attached
Heating: Forced Air, Natural Gas
Home Style: French Provincial
Lot Size: 3.19 Acres
Roof Type: Architectural Shingle
Year Built: 1967
Amenities
Attic Walk In
Breakfast Bar
Central Vacuum
Kitchen Island
Open Floorplan
Storage
Gas Grill
Outdoor Kitchen
Storage
Other - See Remarks
Feature Descriptions
Appliances: Bar Fridge, Convection Microwave, Convection Oven, Dishwasher, Electric Cooktop, Freezer, Indoor Grill, Oven, Refrigerator
Exterior: Brick Full, Vinyl
Fireplace: Electric, Family Room, Great Room, Wood Burning
Flooring: Carpet, Tile, Wood
Foundation: Basement
Laundry: Common Area, Electric Dryer Hookup, Mud Room, Laundry Room, Main Level
Lot: Open Lot, Private, Sloped, Wooded
Lot Dimensions: 110x105x401x295x180x373
Parcel#: 031-045-03
Parking: Driveway, Attached Garage, Garage Door Opener, Garage Faces Side
Security: yes
Security: Security System
Sewer: Septic Installed
Water: City
Local Schools
High School: West Mecklenburg
Middle School: Coulwood STEM Academy
Elementary School: Paw Creek
Listed By / Shown By
Listed By
Agency Name: Keller Williams South Park
Agency Contact: kendra@kendraconyers.com
Shown By
Agency Title: Lake Norman Realty
Agency Phone: 704-450-1175

Estimate Your Payment
Estimated Payment
$ 6,175.50 per month $5,854.66 Principal & Interest $0.00 Property Tax (data not provided by mls) $320.83 Homeowner's Insurance
325 Brooklain Drive | MLS# 4444541
This single family home located at 325 Brooklain Drive, Charlotte, NC 28214 is currently listed for sale with an asking price of $1,100,000. This property was built in 1967 and has 5 bedrooms and 3 full and 2 partial baths with 3978 sq. ft. Brooklain Drive is located in the Providence Plantation subdivision. Search Providence Plantation real estate on www.lakenormanrealty.com today.