
BEDS1
BATHS1 full
SQUARE FEET732
MLS#4405300
STATUSActive
PROPERTY TYPEResidential - Condominium
SUBDIVISIONResidences At Biltmore
Property Description
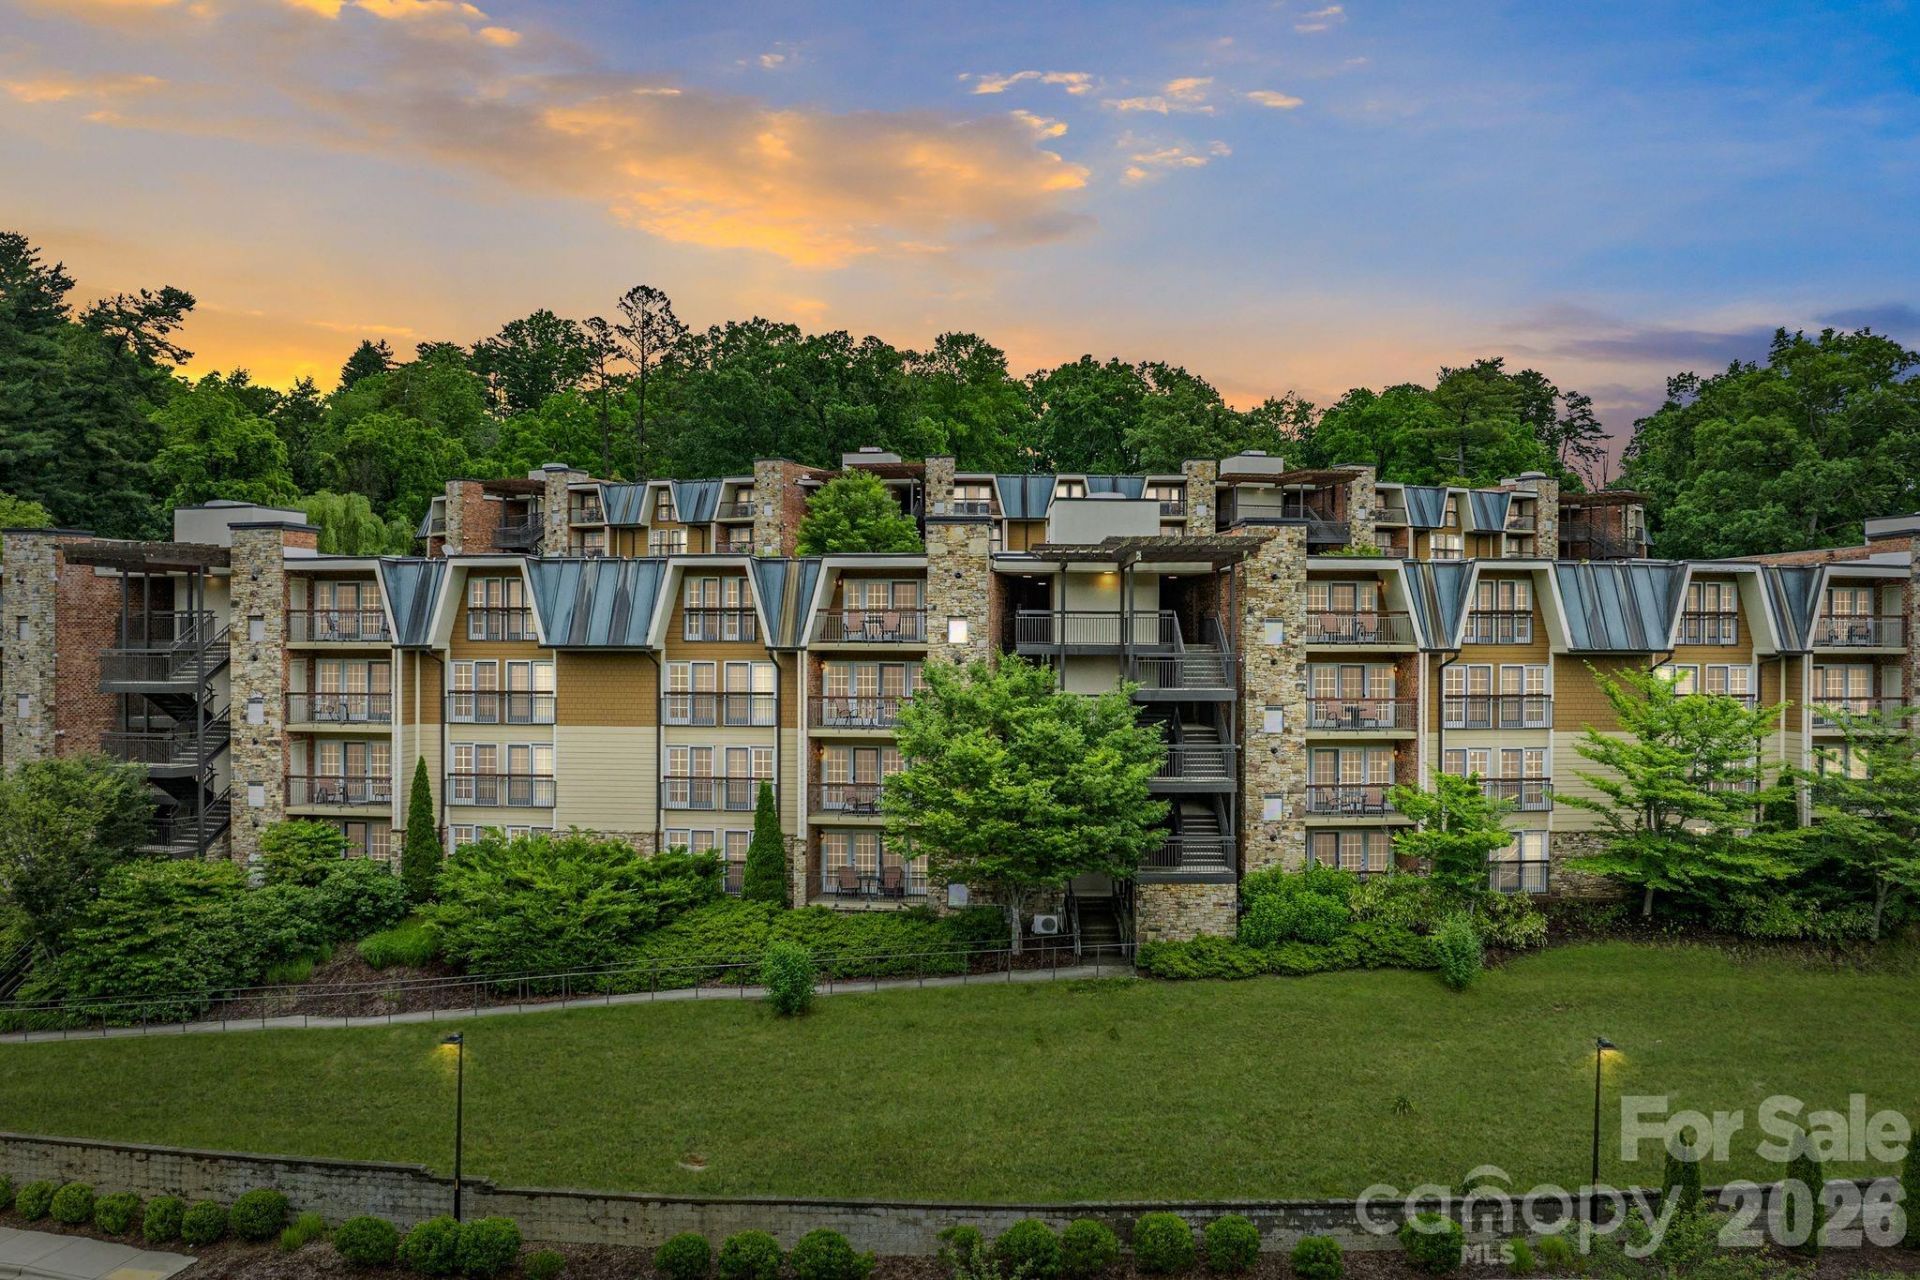
This turnkey vacation condo near Biltmore Estate and Downtown Asheville is the perfect retreat! It's here for you during leaf season, the new Biltmore Championship golf tournament, or for a spontaneous getaway. Hotel services are included, so no more changing sheets, washing towels, or fixing things ? it's all done for you. When you're not enjoying your condo, you have the option to generate income through the short term rental program (a rare find within city limits). 325 Bowling Park Road comes fully furnished with a covered balcony, stacked stone gas fireplace, jacuzzi soaking tub, washer/dryer, and is conveniently situated just steps away from the outdoor pool, hot tub, and fire pit. In addition to the outdoor amenities, other amenities include the fitness center and on-site restaurant, Azalea Bar & Kitchen. HVAC replaced in 2023. Rental history and financial statements are available upon request. Additional interior photos coming soon.
Property Features
Property Type: Residential - Condominium
Heating: Floor Furnace, Natural Gas
Roof Type: Metal, Rubber
Year Built: 2006
Amenities
Breakfast Bar
Open Floorplan
Elevator
Feature Descriptions
Appliances: Convection Microwave, Electric Cooktop, Electric Range, Gas Water Heater, Microwave, Refrigerator, Washer/Dryer
Community Features: Elevator, Fitness Center, Hot Tub, Outdoor Pool, Sidewalks
Days on Site: 36
Exterior: Brick Full, Stone
Fireplace: Gas, Gas Log, Living Room
Flooring: Tile, Wood
Foundation: Slab
HOA Fee: $665/ Monthly
Laundry: In Unit, Laundry Closet
Parcel#: 9648623059C0325
Parking: Parking Lot, Parking Space(s)
Patio/Porch: Balcony, Covered
Pets Allowed: Yes
Sewer: Public Sewer
Utilities: Cable Available, Cable Connected, Electricity Connected, Fiber Optics, Phone Connected
Water: City
Window Features: Insulated Window(s)
Local Schools
High School: Unspecified
Middle School: Unspecified
Elementary School: Unspecified
Listed By / Shown By
Listed By
Agency Name: Elevate Asheville Realty Group
Agency Contact: carter@elevateasheville.com
Shown By
Agency Title: Lake Norman Realty
Agency Phone: 704-450-1175

Estimate Your Payment
Estimated Payment
$ 1,229.48 per month $1,165.61 Principal & Interest $0.00 Property Tax (data not provided by mls) $63.88 Homeowner's Insurance
325 Bowling Park Road | MLS# 4405300
This condo located at 325 Bowling Park Road, Asheville, NC 28803 is currently listed for sale with an asking price of $219,000. This property was built in 2006 and has 1 bedrooms and 1 full baths with 732 sq. ft. Bowling Park Road is located in the Residences At Biltmore subdivision. Search Residences At Biltmore real estate on www.lakenormanrealty.com today.