
BEDS4
BATHS3 full 1 partial
SQUARE FEET3,307
MLS#4441690
STATUSActive
PROPERTY TYPEResidential - Single Family
SUBDIVISIONRadbourne
Property Description
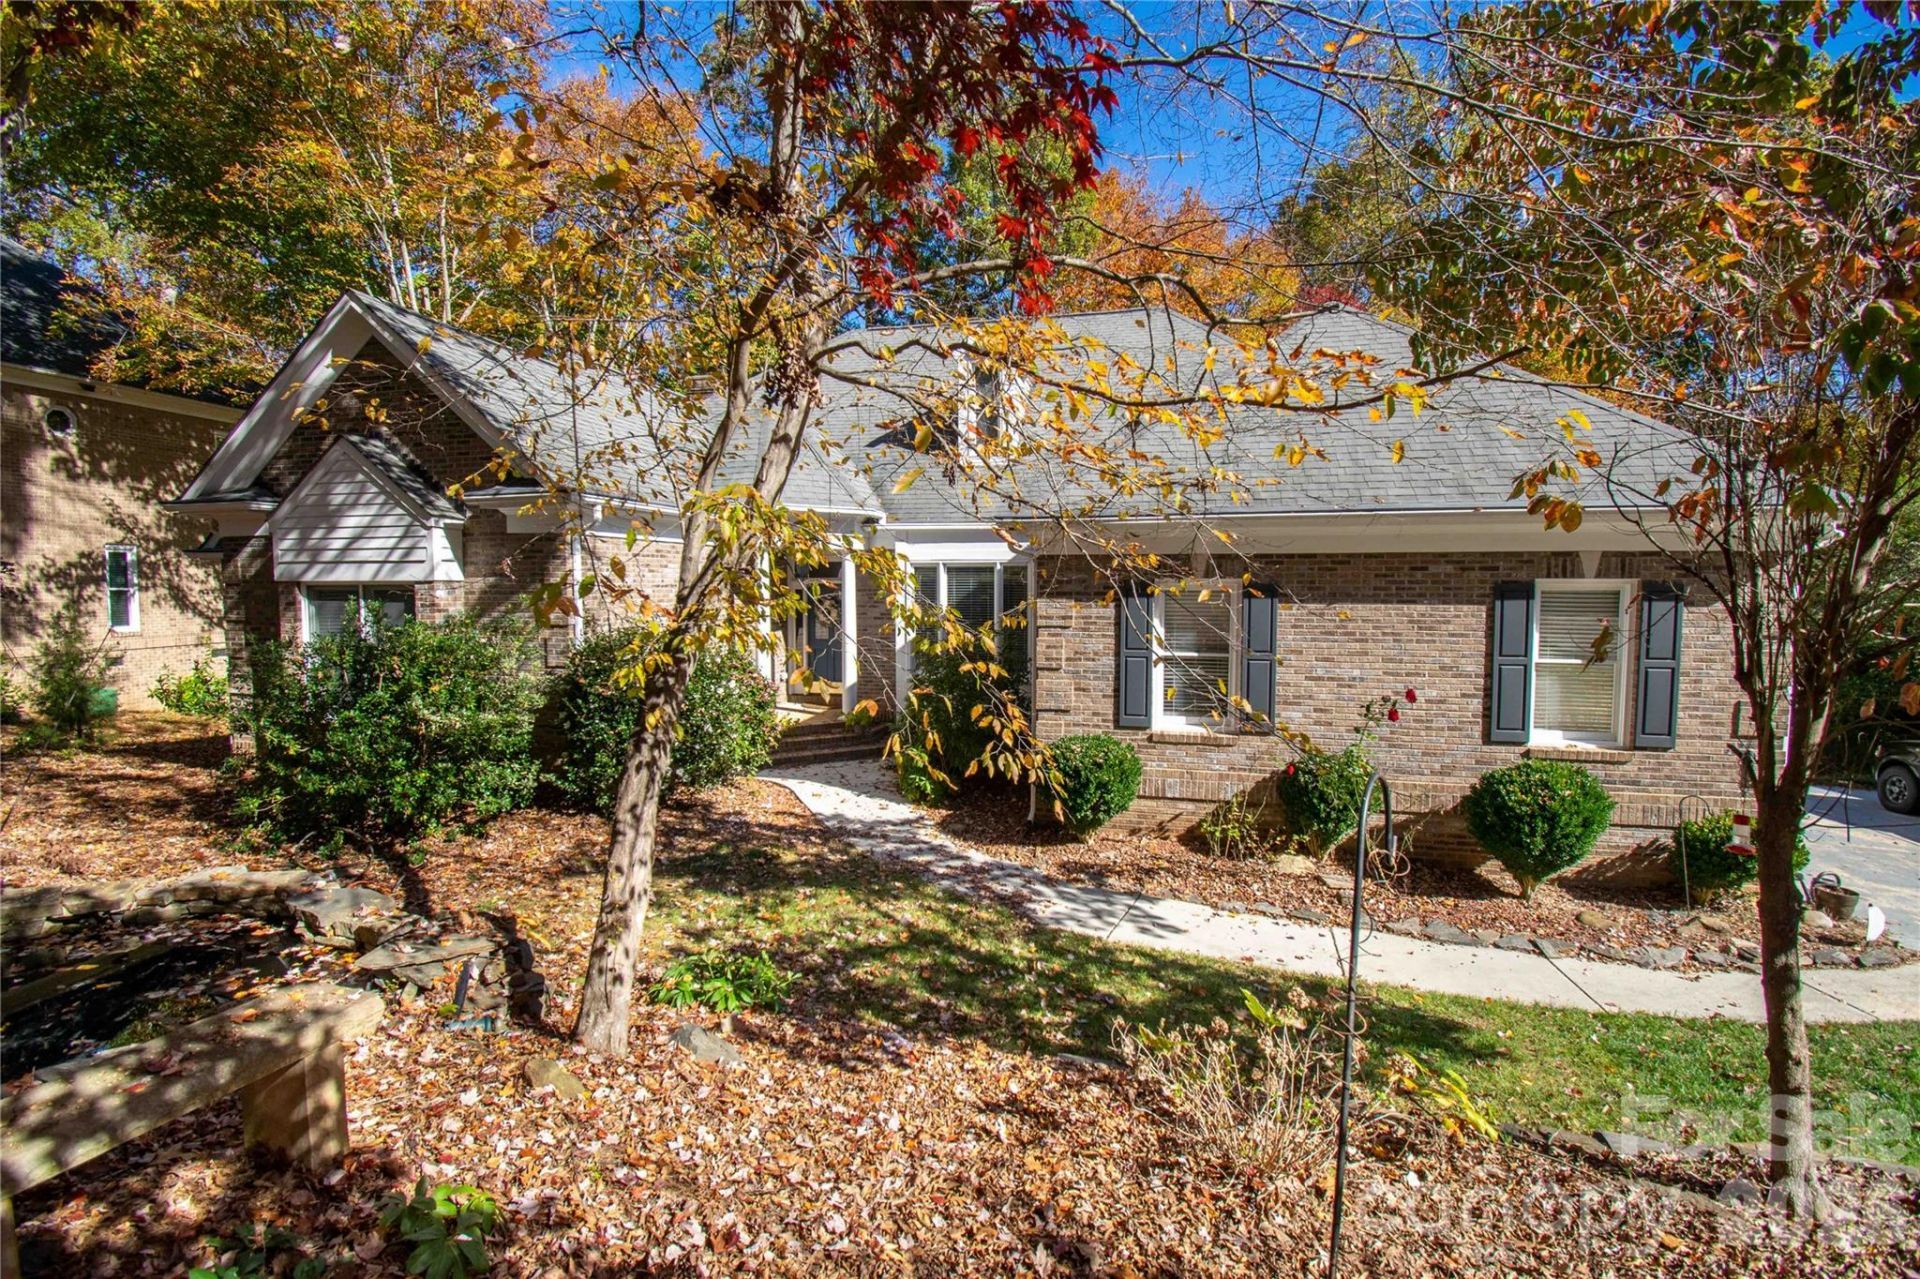
Great Full Brick Home and Beautiful Setting. Waterfall in the Front, Rear yard back to Clarks Creek & Clarks Creek Greenway. Enjoy the view from the main level screened porch or the walkout basement patio. Lovely Hardwood Floors, Wall Length Raised Stone Hearth in Great Room, Keeping Room also features Stone Fireplace with added bonus of built in shelves on each side and desk area. The Finished portion of the Basement offers a lot of possibilities with open space, full bath, kitchenette,(does not have a stove), and room that can be a bedroom. The Basement is accessible from the main level as well as from the exterior lower level. If more possibilities are desired there is an unfinished basement area as well with an overhead door.
Property Features
Property Type: Residential - Single Family
Basement: Yes
Basement: Daylight, Exterior Entry, Interior Entry, Partially Finished, Walk-Out Access
Garage: 2 car attached
Heating: Central, Forced Air, Natural Gas
Lot Size: 0.39 Acres
Roof Type: Architectural Shingle
Year Built: 1992
Amenities
Attic Stairs Fixed
Attic Walk In
Built-in Features
Pantry
Split Bedroom
Walk-In Closet(s)
Other - See Remarks
Feature Descriptions
Appliances: Dishwasher, Disposal, Gas Range, Gas Water Heater, Refrigerator
Community Features: Clubhouse, Outdoor Pool, Pickleball, Tennis Court(s)
Days on Site: 1
Exterior: Brick Full
Fireplace: Great Room, Keeping Room
Flooring: Carpet, Wood
Foundation: Basement
HOA Fee: $417/ Quarterly
Horse Amenities: None
Laundry: Electric Dryer Hookup, Laundry Room, Main Level, Sink
Lot: Creek Front, Green Area, Sloped, Wooded
Parcel#: 027-471-12
Parking: Attached Garage
Sewer: Public Sewer
Utilities: Electricity Connected, Natural Gas
Water: City
Local Schools
High School: Mallard Creek
Middle School: Ridge Road
Elementary School: Mallard Creek
Listed By / Shown By
Listed By
Agency Name: Maxx West Realty Inc
Agency Contact: 1958swest@gmail.com
Shown By
Agency Title: Lake Norman Realty
Agency Phone: 704-450-1175

Estimate Your Payment
Estimated Payment
$ 3,255.61 per month $3,086.47 Principal & Interest $0.00 Property Tax (data not provided by mls) $169.14 Homeowner's Insurance
3240 French Woods Drive | MLS# 4441690
This single family home located at 3240 French Woods Drive , Charlotte, NC 28269 is currently listed for sale with an asking price of $579,900. This property was built in 1992 and has 4 bedrooms and 3 full and 1 partial baths with 3307 sq. ft. French Woods Drive is located in the Radbourne subdivision. Search Radbourne real estate on www.lakenormanrealty.com today.