
BEDS2
BATHS2 full 1 partial
SQUARE FEET1,450
MLS#4410767
STATUSActive
PROPERTY TYPEResidential - Townhouse
SUBDIVISIONBerkshire
Property Description
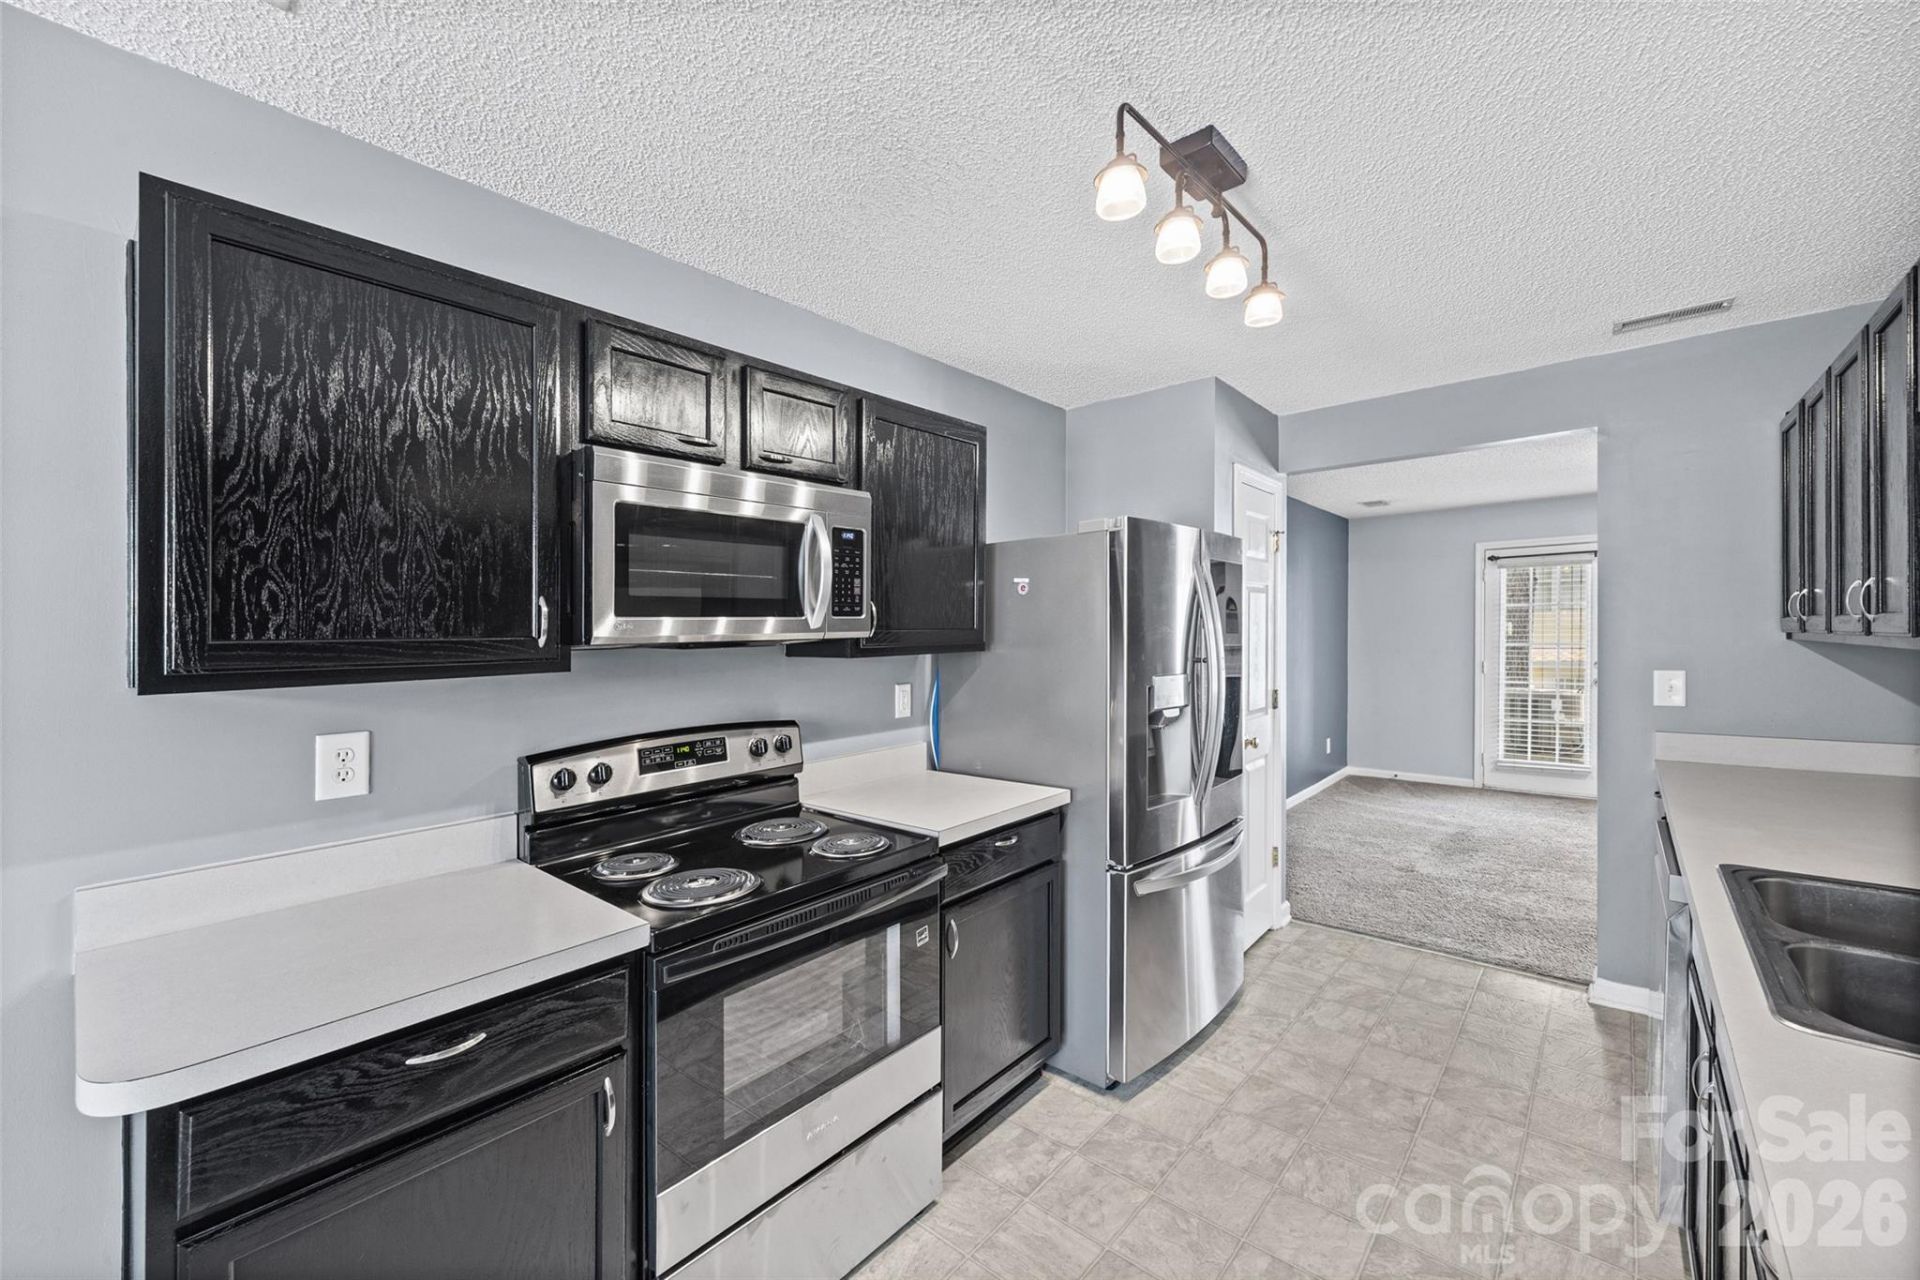
This fabulous townhome is priced to sell and is BIG on style with over 1,400 sqft and thoughtful use of space! Seller says it is time for new flooring, but we want the buyer to choose their color. New LVP flooring to be installed prior to closing and the Mohawk color choices are on the kitchen counter. Can do LVP throughout or LVP on main and carpet upstairs...up to the buyer. Kitchen offers dark cabinets, new range, and SS appliances, including the refrigerator. Large family room with gas logs. Powder room and laundry w washer and dryer rounds out the first floor. Upstairs you will find 2 large ensuite bedrooms with walk in closets. The primary suite has a soaking tub and a walk in shower. All this located in the Berkshire community, minutes to 485 and shopping. HOA dues covers maintenance of common areas, pool, water, and trash pick up.
Property Features
Property Type: Residential - Townhouse
Heating: Forced Air, Natural Gas
Lot Size: 0.04 Acres
Roof Type: Composition
Year Built: 2004
Amenities
Garden Tub
Pantry
Walk-In Closet(s)
Feature Descriptions
Appliances: Dishwasher, Disposal, Electric Range, Microwave, Refrigerator, Washer/Dryer
Community Features: Outdoor Pool
Days on Site: 1
Exterior: Vinyl
Fireplace: Family Room, Gas Log
Flooring: Carpet, Vinyl
Foundation: Slab
HOA Fee: $248.62/ Monthly
Laundry: Laundry Closet, Main Level
Parcel#: 051-491-07
Parking: Assigned
Sewer: Public Sewer
Water: City
Window Features: Insulated Window(s)
Local Schools
High School: Julius L. Chambers
Middle School: James Martin
Elementary School: Stoney Creek
Listed By / Shown By
Listed By
Agency Name: First Properties
Agency Contact: karenglenn@bellsouth.net
Shown By
Agency Title: Lake Norman Realty
Agency Phone: 704-450-1175

Estimate Your Payment
Estimated Payment
$ 1,263.17 per month $1,197.54 Principal & Interest $0.00 Property Tax (data not provided by mls) $65.63 Homeowner's Insurance
3240 Barons Court Road | MLS# 4410767
This townhouse located at 3240 Barons Court Road , Charlotte, NC 28213 is currently listed for sale with an asking price of $225,000. This property was built in 2004 and has 2 bedrooms and 2 full and 1 partial baths with 1450 sq. ft. Barons Court Road is located in the Berkshire subdivision. Search Berkshire real estate on www.lakenormanrealty.com today.