
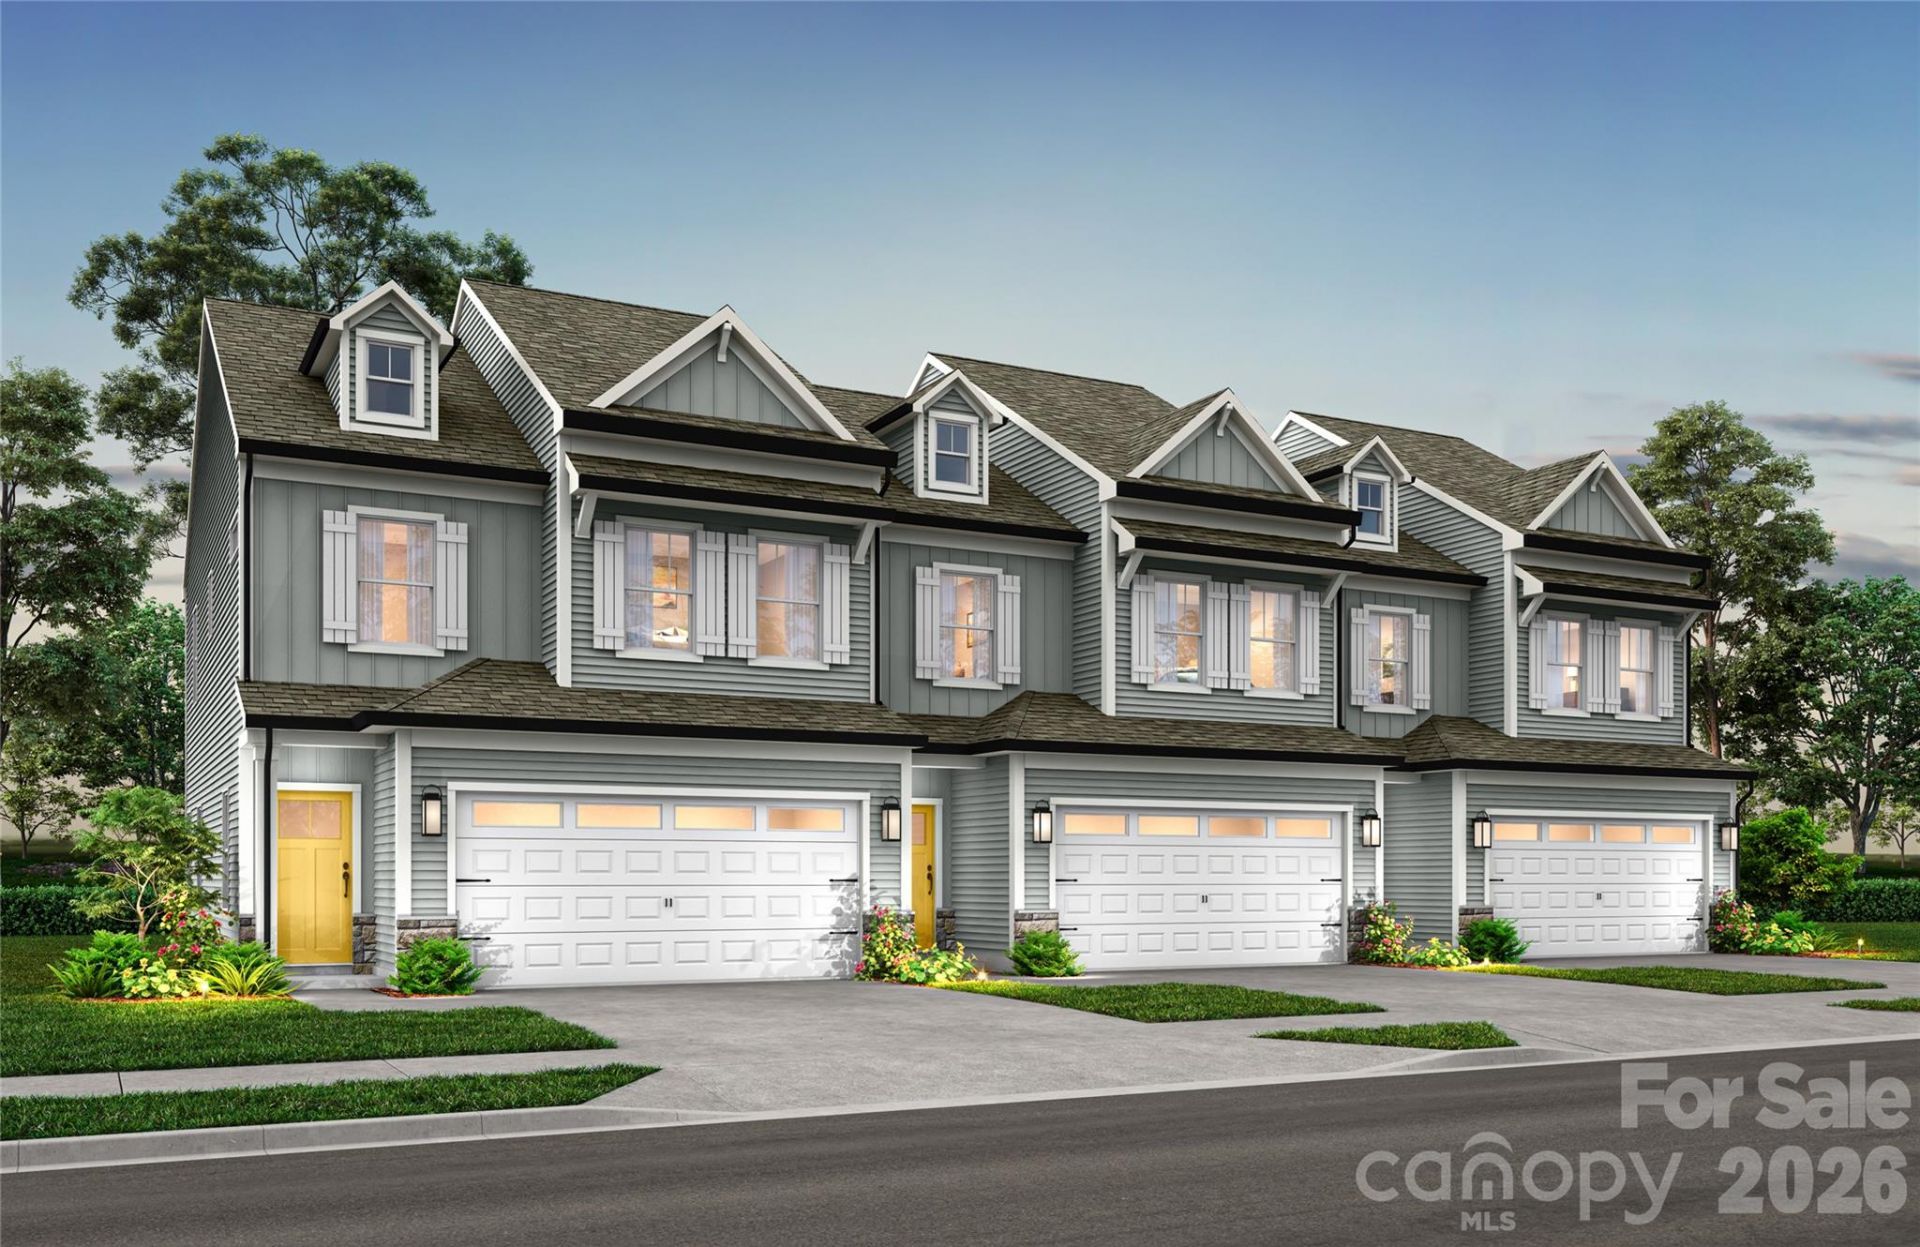
BEDS3
BATHS2 full 1 partial
SQUARE FEET1,532
MLS#4431406
STATUSActive
PROPERTY TYPEResidential - Townhouse
SUBDIVISIONThe Ridge
Property Description
Enjoy low-maintenance living in The Ridge, Monroe's newest townhome community. The Surrey floorplan offers thoughtfully designed living space with an open-concept layout that brings together the great room, dining area and designer kitchen?creating an inviting space for everyday living and entertaining. The kitchen showcases Palisades Gold quartz countertops, upgraded cabinetry, designer tile backsplash, gold faucet and stainless steel appliances. Upstairs, retreat to the spacious primary suite featuring a walk-in closet and well-appointed bath, while additional bedrooms, a full bath and convenient second-floor laundry complete the home. Built with energy-efficient construction and durable fiber cement siding, this home also offers an attached garage and rear patio for outdoor enjoyment. Residents enjoy a community pool, cabana, pickleball courts, playground, dog park, sidewalks and street lights, all conveniently located near shopping, dining and everyday conveniences.
Property Features
Property Type: Residential - Townhouse
Garage: 2 car attached
Heating: Electric, Heat Pump
Lot Size: 0.05 Acres
Year Built: 2026
Amenities
Entrance Foyer
Kitchen Island
Open Floorplan
Pantry
Walk-In Closet(s)
Feature Descriptions
Appliances: Dishwasher, Disposal, Electric Range, Microwave
Community Features: Cabana, Dog Park, Outdoor Pool, Pickleball, Playground, Sidewalks
Days on Site: 2
Exterior: Fiber Cement
Foundation: Slab
HOA Fee: $210/ Monthly
Laundry: Electric Dryer Hookup, Laundry Room, Upper Level, Washer Hookup
Parcel#: 09213271
Parking: Attached Garage, Garage Door Opener, Garage Faces Front, Keypad Entry
Patio/Porch: Front Porch, Patio
Security: Carbon Monoxide Detector(s), Smoke Detector(s)
Sewer: Public Sewer
Utilities: Cable Available, Electricity Connected, Underground Utilities
Water: City
Window Features: Insulated Window(s)
Local Schools
High School: Monroe
Middle School: Monroe
Elementary School: East
Listed By / Shown By
Listed By
Agency Name: TLS Realty LLC
Agency Contact: kwilson@tlsrealtyllc.com
Shown By
Agency Title: Lake Norman Realty
Agency Phone: 704-450-1175

Estimate Your Payment
Estimated Payment
$ 1,402.96 per month $1,330.07 Principal & Interest $0.00 Property Tax (data not provided by mls) $72.89 Homeowner's Insurance
324 Whitefish Way , Unit 124 | MLS# 4431406
This townhouse located at 324 Whitefish Way , Unit 124, Monroe, NC 28110 is currently listed for sale with an asking price of $249,900. This property was built in 2026 and has 3 bedrooms and 2 full and 1 partial baths with 1532 sq. ft. Whitefish Way , Unit 124 is located in the The Ridge subdivision. Search The Ridge real estate on www.lakenormanrealty.com today.