
BEDS3
BATHS2 full
SQUARE FEET1,375
MLS#4425620
STATUSActive
PROPERTY TYPEResidential - Single Family
SUBDIVISIONEsplanade at Northgate
Property Description
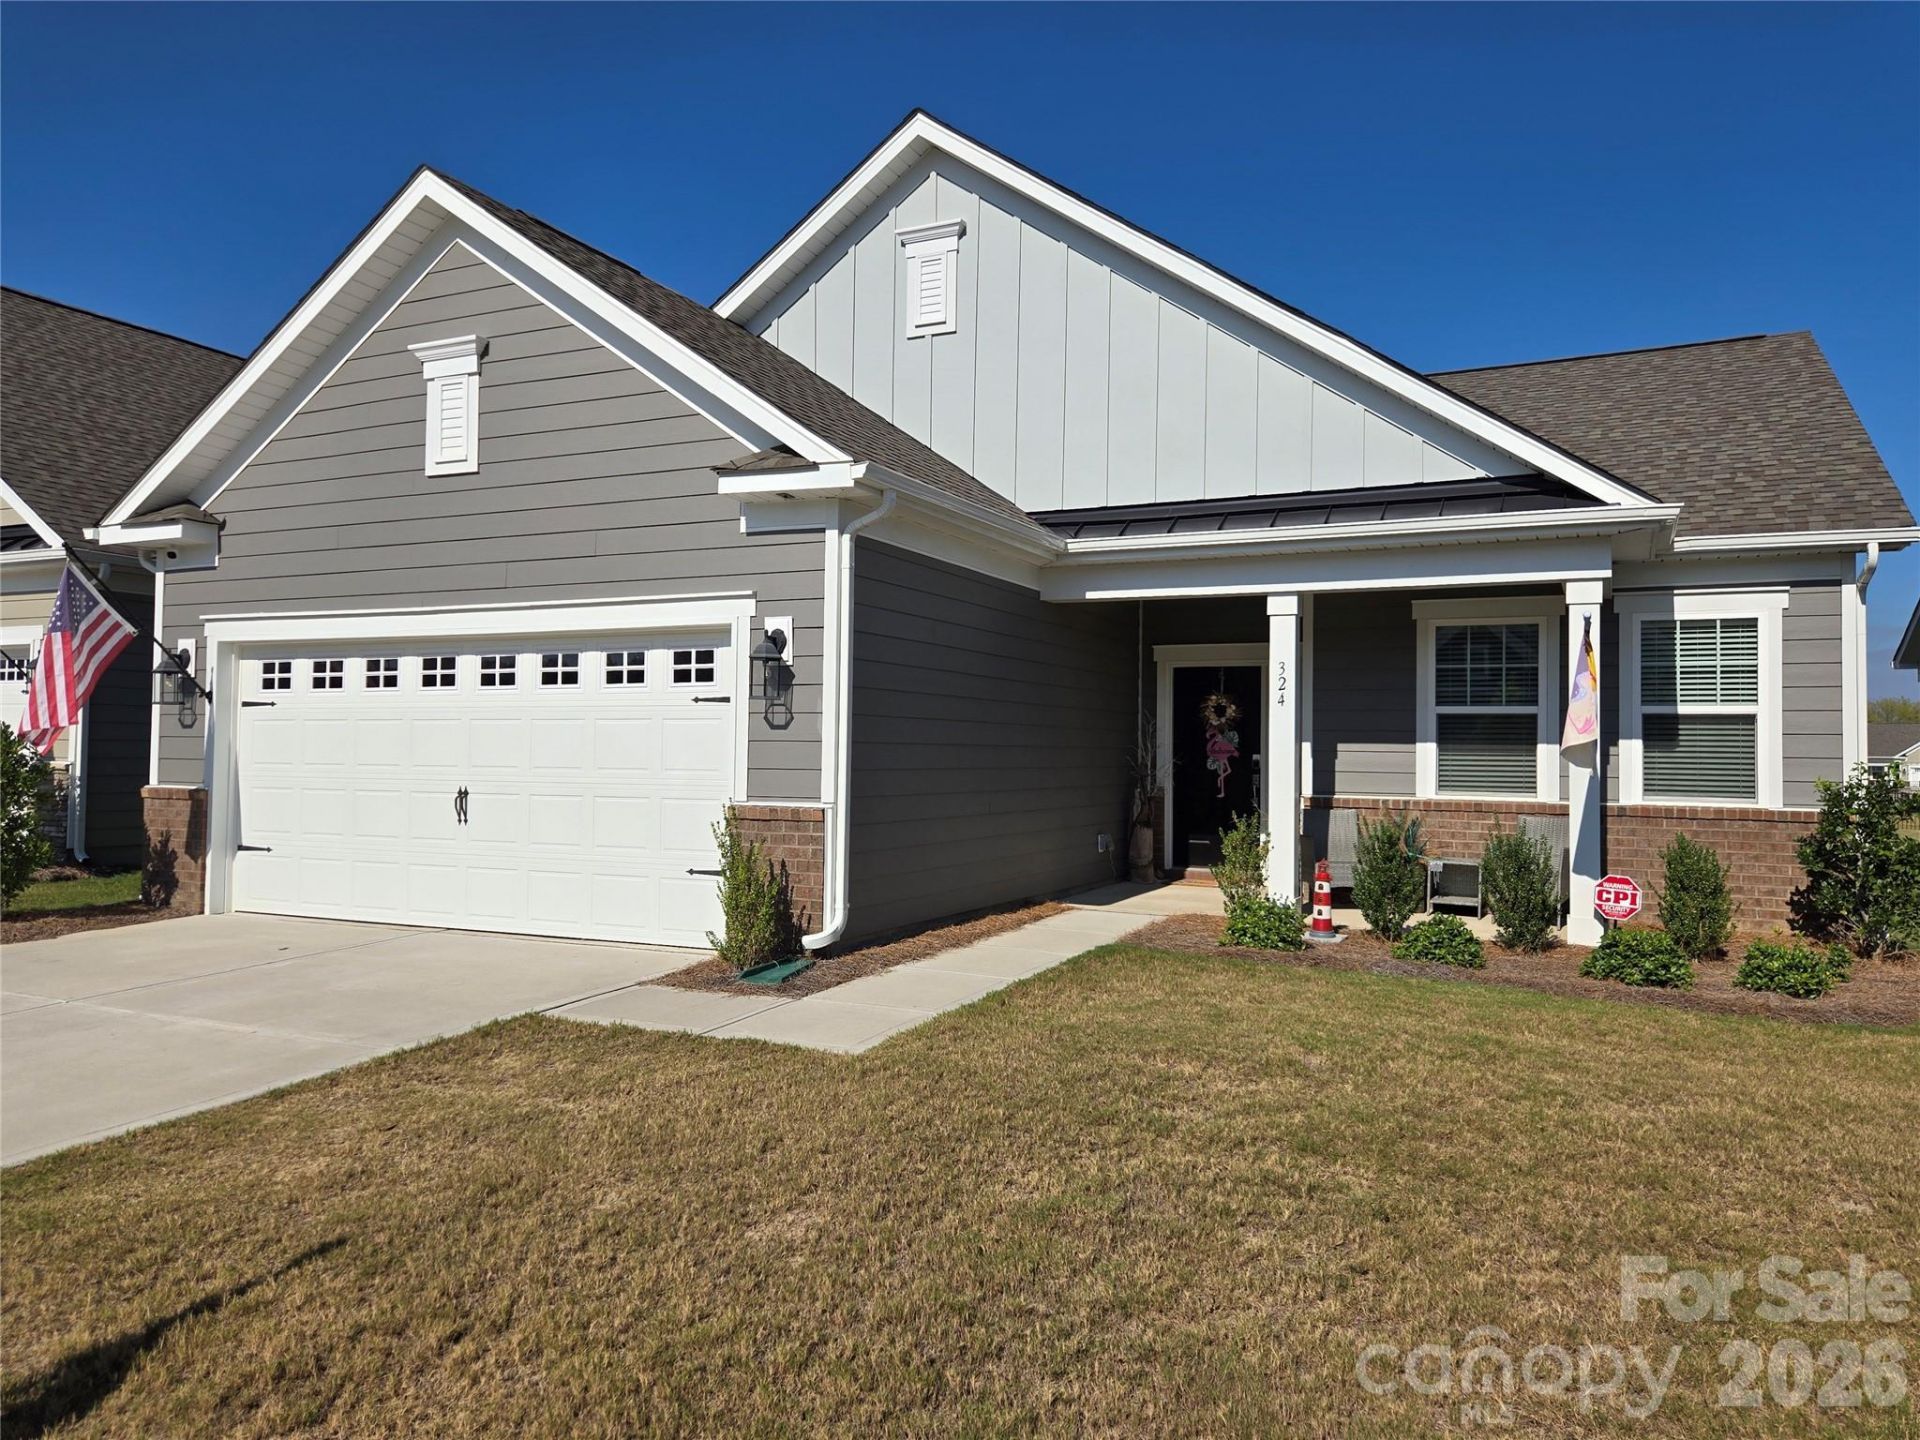
Welcome to The Esplanade at Northgate, an active adult 55+ community. This one level home offers easy entry from a lovely covered porch that is spacious enough for seating. As you enter, an open-concept layout connects the main living spaces. The kitchen features quartz countertops, stainless steel appliances, a center island with seating, and a dining area. The spacious primary suite offers a walk-in closet with an ensuite bath complete with a double vanity and a walk-in shower. Step outside to enjoy multiple outdoor living spaces, including a partially covered and screened back patio perfect for relaxing or gathering with family and friends. Built in 2024, this home offers added peace of mind with major components, including the roof, appliances and HVAC system. This home is just a short distance from an impressive collection of resort-style amenities, residents enjoy access to a heated pool, outdoor fireside gathering areas, cabanas, pickleball courts, bocce ball courts, a fitness center and a gated dog park. As an added convenience, the HOA provides year-round lawn maintenance, allowing for low-maintenance living. Conveniently located near shopping, dining, and everyday essentials, this home offers the perfect blend of comfort, convenience, and an active lifestyle.
Property Features
Property Type: Residential - Single Family
Garage: 2 car attached
Heating: Central, Forced Air, Heat Pump, Natural Gas
Lot Size: 0.14 Acres
Year Built: 2024
Feature Descriptions
Appliances: Dishwasher, Disposal, Electric Range, Microwave, Refrigerator with Ice Maker
Community Features: Fifty Five and Older, Clubhouse, Dog Park, Game Court, Outdoor Pool, Recreation Area, Sidewalks, Street Lights
Days on Site: 17
Exterior: Brick Partial, Hardboard Siding
Flooring: Vinyl
Foundation: Slab
HOA Fee: $325.5/ Monthly
Laundry: Inside, Main Level, Washer Hookup
Parcel#: 07-042-463
Parking: Driveway, Attached Garage, Garage Door Opener, Garage Faces Front
Patio/Porch: Covered, Patio, Screened
Sewer: Public Sewer
Water: City
Local Schools
High School: Porter Ridge
Middle School: Porter Ridge
Elementary School: Poplin
Listed By / Shown By
Listed By
Agency Name: Realty Executives of Hickory
Agency Contact: ryanfreeman447@gmail.com
Shown By
Agency Title: Lake Norman Realty
Agency Phone: 704-450-1175

Estimate Your Payment
Estimated Payment
$ 2,436.51 per month $2,309.93 Principal & Interest $0.00 Property Tax (data not provided by mls) $126.58 Homeowner's Insurance
324 Sunharvest Lane | MLS# 4425620
This single family home located at 324 Sunharvest Lane, Indian Trail, NC 28079 is currently listed for sale with an asking price of $434,000. This property was built in 2024 and has 3 bedrooms and 2 full baths with 1375 sq. ft. Sunharvest Lane is located in the Esplanade at Northgate subdivision. Search Esplanade At Northgate real estate on www.lakenormanrealty.com today.