
BEDS3
BATHS2 full 1 partial
SQUARE FEET2,174
MLS#4444776
STATUSActive
PROPERTY TYPEResidential - Townhouse
SUBDIVISIONThe Ridge
Property Description
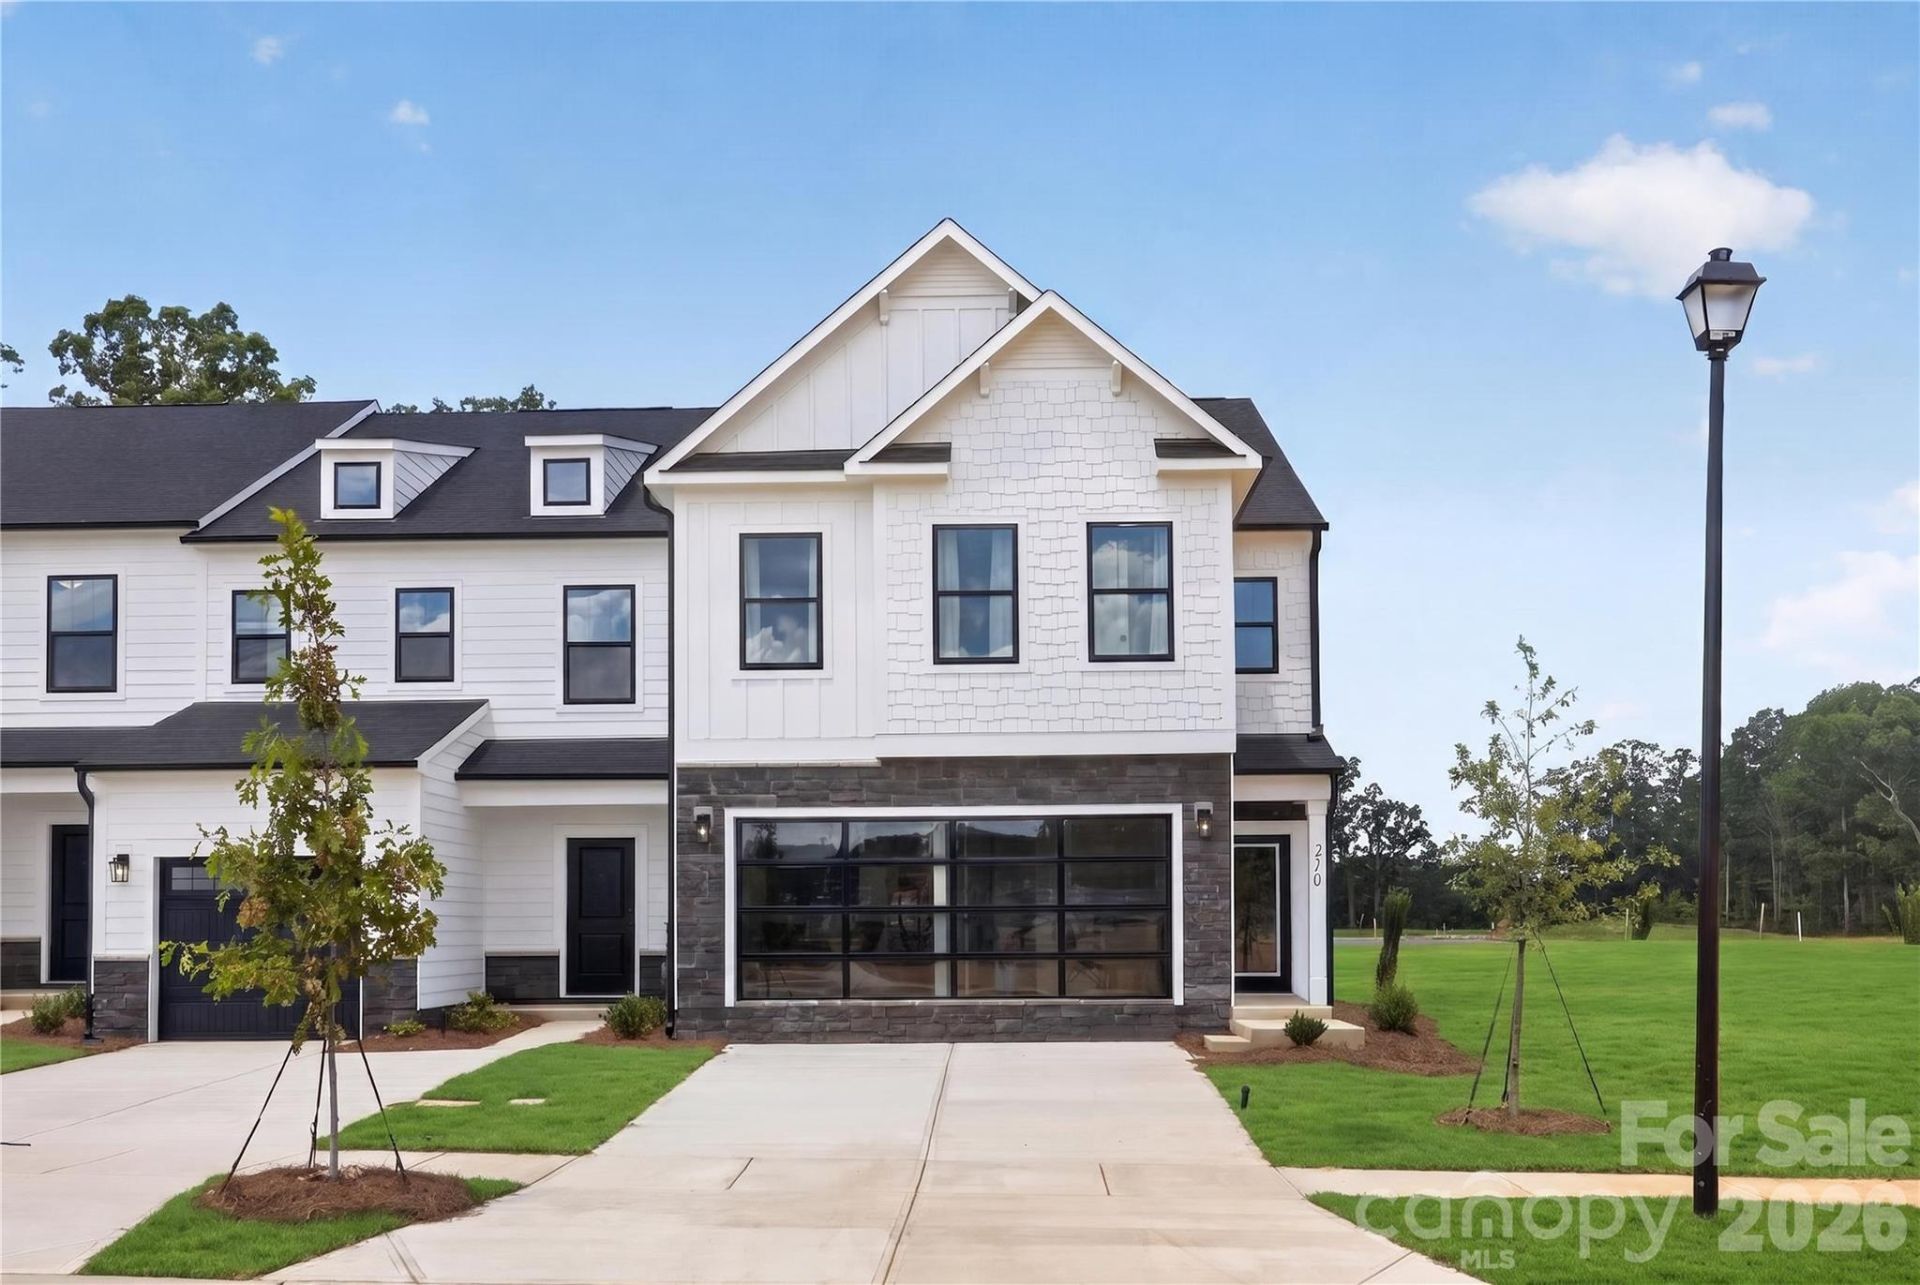
MORE SPACE. MORE FLEXIBILITY. MORE REASONS TO LOVE TOWNHOME LIVING! Discover the Advent at The Ridge Townhomes, offering approximately 2,174 sq. ft. of thoughtfully designed living space with 3 bedrooms, 2.5 baths and a 2-car garage! The open-concept main level welcomes you with a spacious Great Room, dining area and kitchen featuring a convenient island and pantry. A dedicated Tech Center with built-in desk creates the perfect spot for working from home, managing everyday tasks or staying organized. Upstairs, a generous Game Room offers flexible space for movie nights, hobbies or entertaining. Retreat to the private Primary Suite with a walk-in closet and dual-sink bath, while two additional bedrooms and a convenient upstairs laundry complete the layout. Personalize your new home with available structural and design options to complement your lifestyle! Located in Monroe, The Ridge combines modern townhome living with convenient access to shopping, dining and everyday essentials. Enjoy community amenities including a swimming pool, cabana, pickleball courts, playground, dog park and sidewalks. YOUR SPACE. YOUR STYLE. YOUR NEW BEGINNING! Proposed construction. Photos are representative.
Property Features
Property Type: Residential - Townhouse
Garage: 2 car attached
Heating: Electric, Heat Pump
Lot Size: 0.05 Acres
Year Built: 2026
Amenities
Entrance Foyer
Kitchen Island
Open Floorplan
Pantry
Walk-In Closet(s)
Feature Descriptions
Appliances: Dishwasher, Disposal, Electric Range, Microwave
Community Features: Cabana, Dog Park, Outdoor Pool, Pickleball, Playground, Sidewalks
Exterior: Fiber Cement
Foundation: Slab
HOA Fee: $210/ Monthly
Laundry: Electric Dryer Hookup, Laundry Room, Upper Level, Washer Hookup
Parcel#: 09213288
Parking: Attached Garage, Garage Door Opener, Garage Faces Front, Keypad Entry
Patio/Porch: Front Porch, Patio
Security: Carbon Monoxide Detector(s), Smoke Detector(s)
Sewer: Public Sewer
Utilities: Cable Available, Electricity Connected, Underground Utilities
Water: City
Window Features: Insulated Window(s)
Local Schools
High School: Monroe
Middle School: Monroe
Elementary School: East
Listed By / Shown By
Listed By
Agency Name: TLS Realty LLC
Agency Contact: broker@tlsrealtyllc.com
Shown By
Agency Title: Lake Norman Realty
Agency Phone: 704-450-1175

Estimate Your Payment
Estimated Payment
$ 1,964.37 per month $1,862.31 Principal & Interest $0.00 Property Tax (data not provided by mls) $102.05 Homeowner's Insurance
324 Park City Place , Unit 137p | MLS# 4444776
This townhouse located at 324 Park City Place , Unit 137p, Monroe, NC 28110 is currently listed for sale with an asking price of $349,900. This property was built in 2026 and has 3 bedrooms and 2 full and 1 partial baths with 2174 sq. ft. Park City Place , Unit 137p is located in the The Ridge subdivision. Search The Ridge real estate on www.lakenormanrealty.com today.