
BEDS3
BATHS3 full
SQUARE FEET2,786
MLS#4411142
STATUSActive
PROPERTY TYPEResidential - Single Family
SUBDIVISIONEncore at Harmony
Property Description
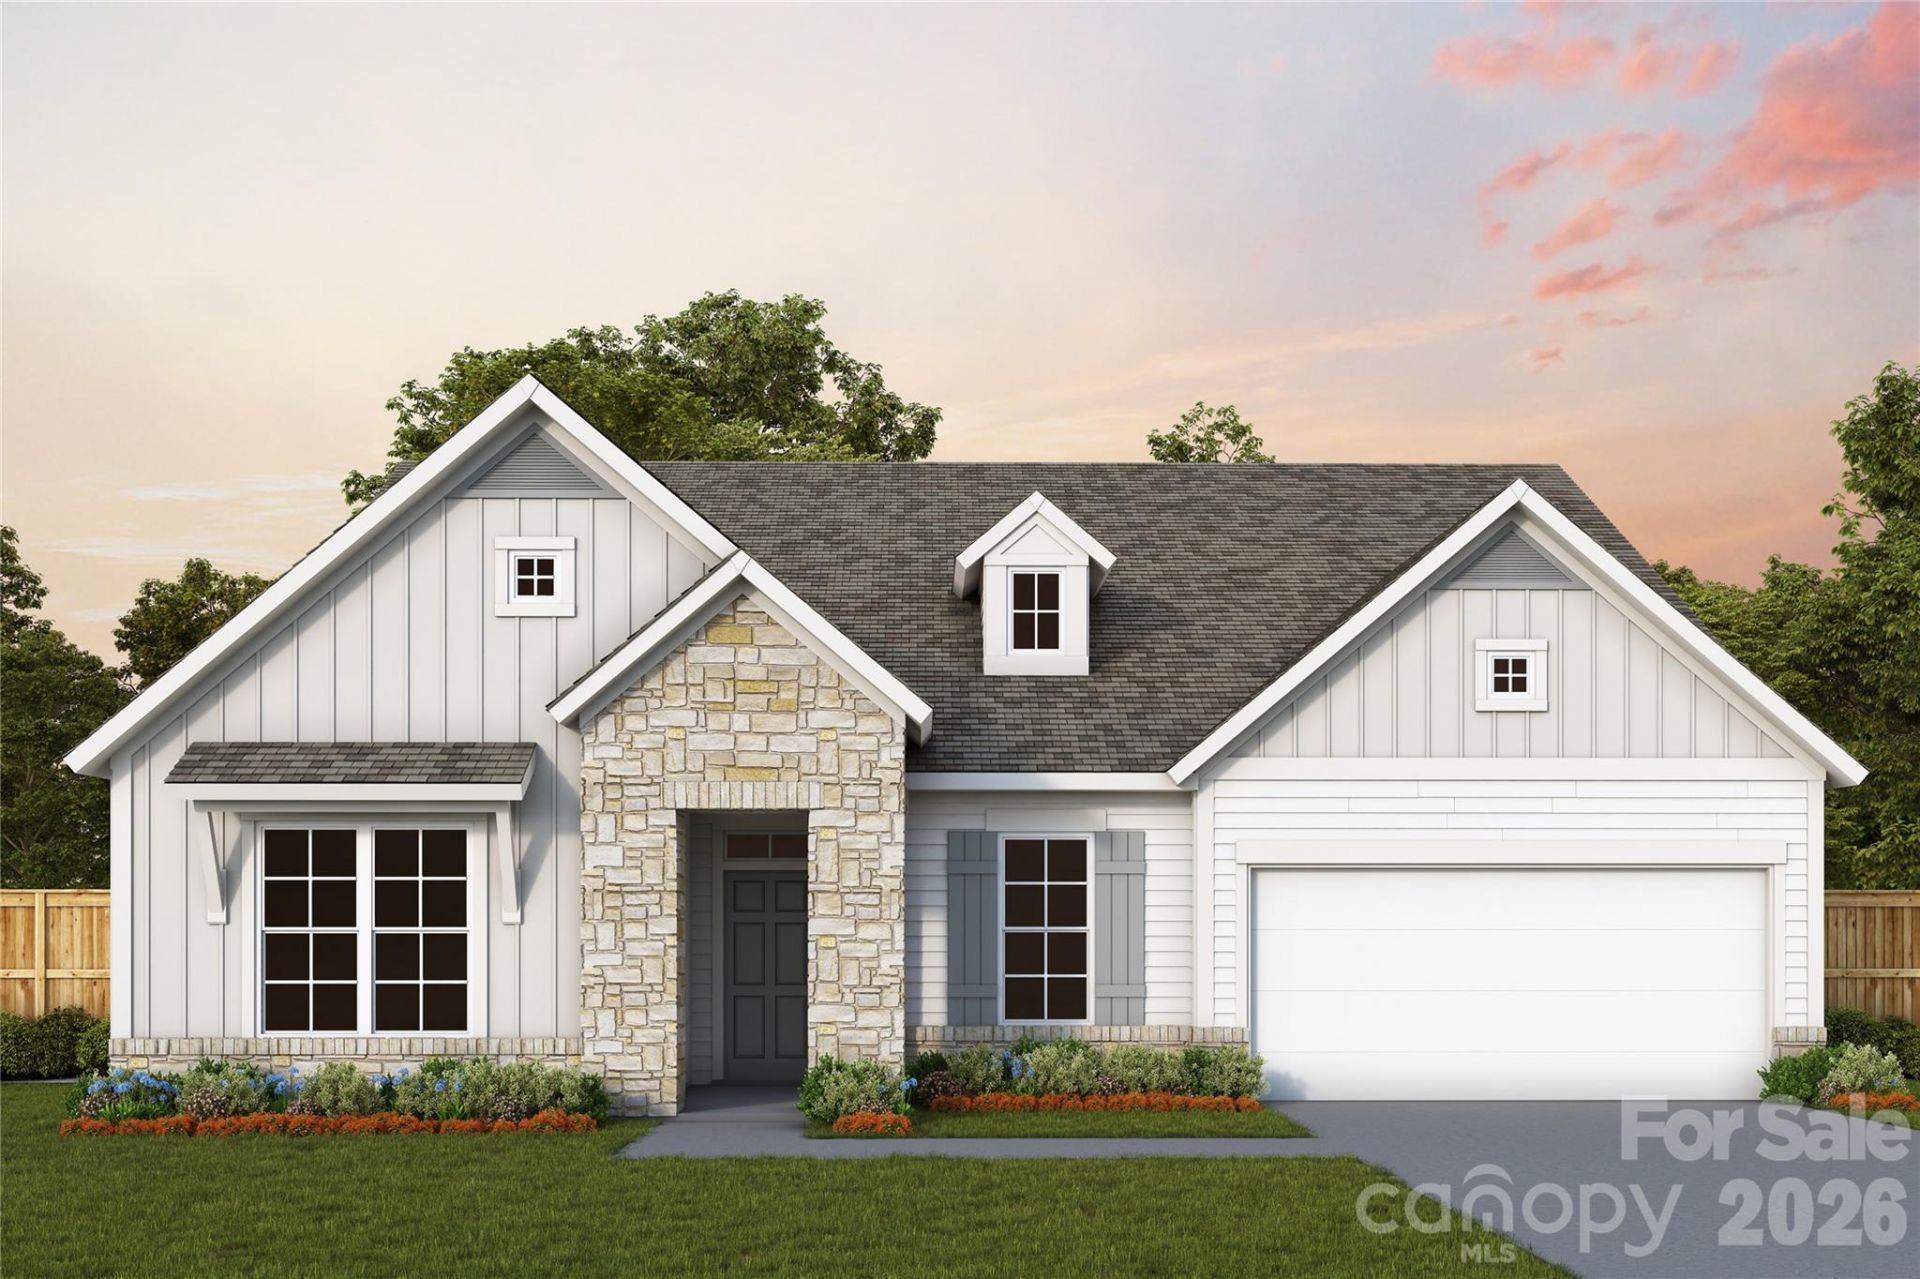
The beautiful two-story Riverwood plan at Encore at Harmony offers 3 bedrooms, 3.5 bathrooms, and a 2.5-car garage with a thoughtfully designed open-concept layout. The gourmet kitchen features quartz countertops and overlooks the spacious living and dining areas, making it perfect for entertaining.Enjoy outdoor living on the covered rear porch, while the main-level owner's retreat provides a private escape with a spacious bedroom and luxurious bath. A secondary downstairs bedroom with its own ensuite is ideal for guests or multigenerational living.Upstairs, a versatile bonus room or third bedroom with a full bathroom and convenient attic storage adds even more flexible living space to this beautifully designed home.
Property Features
Property Type: Residential - Single Family
Fenced: Yes
Garage: 3 car attached
Heating: Central
Home Style: Traditional
Lot Size: 0.18 Acres
Roof Type: Architectural Shingle
Year Built: 2026
Amenities
Cable Prewire
Kitchen Island
Open Floorplan
Walk-In Closet(s)
Walk-In Pantry
Lawn Maintenance
Feature Descriptions
Appliances: Dishwasher, Disposal, Electric Water Heater, Exhaust Fan, Gas Cooktop, Microwave, Oven, Wall Oven
Community Features: Fifty Five and Older, Cabana, Outdoor Pool, Picnic Area, Playground, Recreation Area, Sidewalks, Street Lights
Days on Site: 55
Exterior: Fiber Cement
Flooring: Carpet, Tile, Vinyl
Foundation: Slab
HOA Fee: $240/ Monthly
Laundry: Electric Dryer Hookup, Gas Dryer Hookup, Main Level
Parcel#: 01-017D-0057.00
Parking: Attached Garage
Patio/Porch: Covered, Porch, Rear Porch
Security: Carbon Monoxide Detector(s), Smoke Detector(s)
Sewer: Public Sewer
Water: City
Window Features: Insulated Window(s)
Local Schools
High School: Unspecified
Middle School: Unspecified
Elementary School: Unspecified
Listed By / Shown By
Listed By
Agency Name: David Weekley Homes
Agency Contact: jpoli@dwhomes.com
Shown By
Agency Title: Lake Norman Realty
Agency Phone: 704-450-1175

Estimate Your Payment
Estimated Payment
$ 3,346.34 per month $3,172.49 Principal & Interest $0.00 Property Tax (data not provided by mls) $173.85 Homeowner's Insurance
3236 Gavin Lane | MLS# 4411142
This single family home located at 3236 Gavin Lane, Harrisburg, NC 28075 is currently listed for sale with an asking price of $596,061. This property was built in 2026 and has 3 bedrooms and 3 full baths with 2786 sq. ft. Gavin Lane is located in the Encore at Harmony subdivision. Search Encore At Harmony real estate on www.lakenormanrealty.com today.