
BEDS3
BATHS2 full 1 partial
SQUARE FEET1,966
MLS#4440273
STATUSActive
PROPERTY TYPEResidential - Single Family
SUBDIVISIONStarrland
Property Description
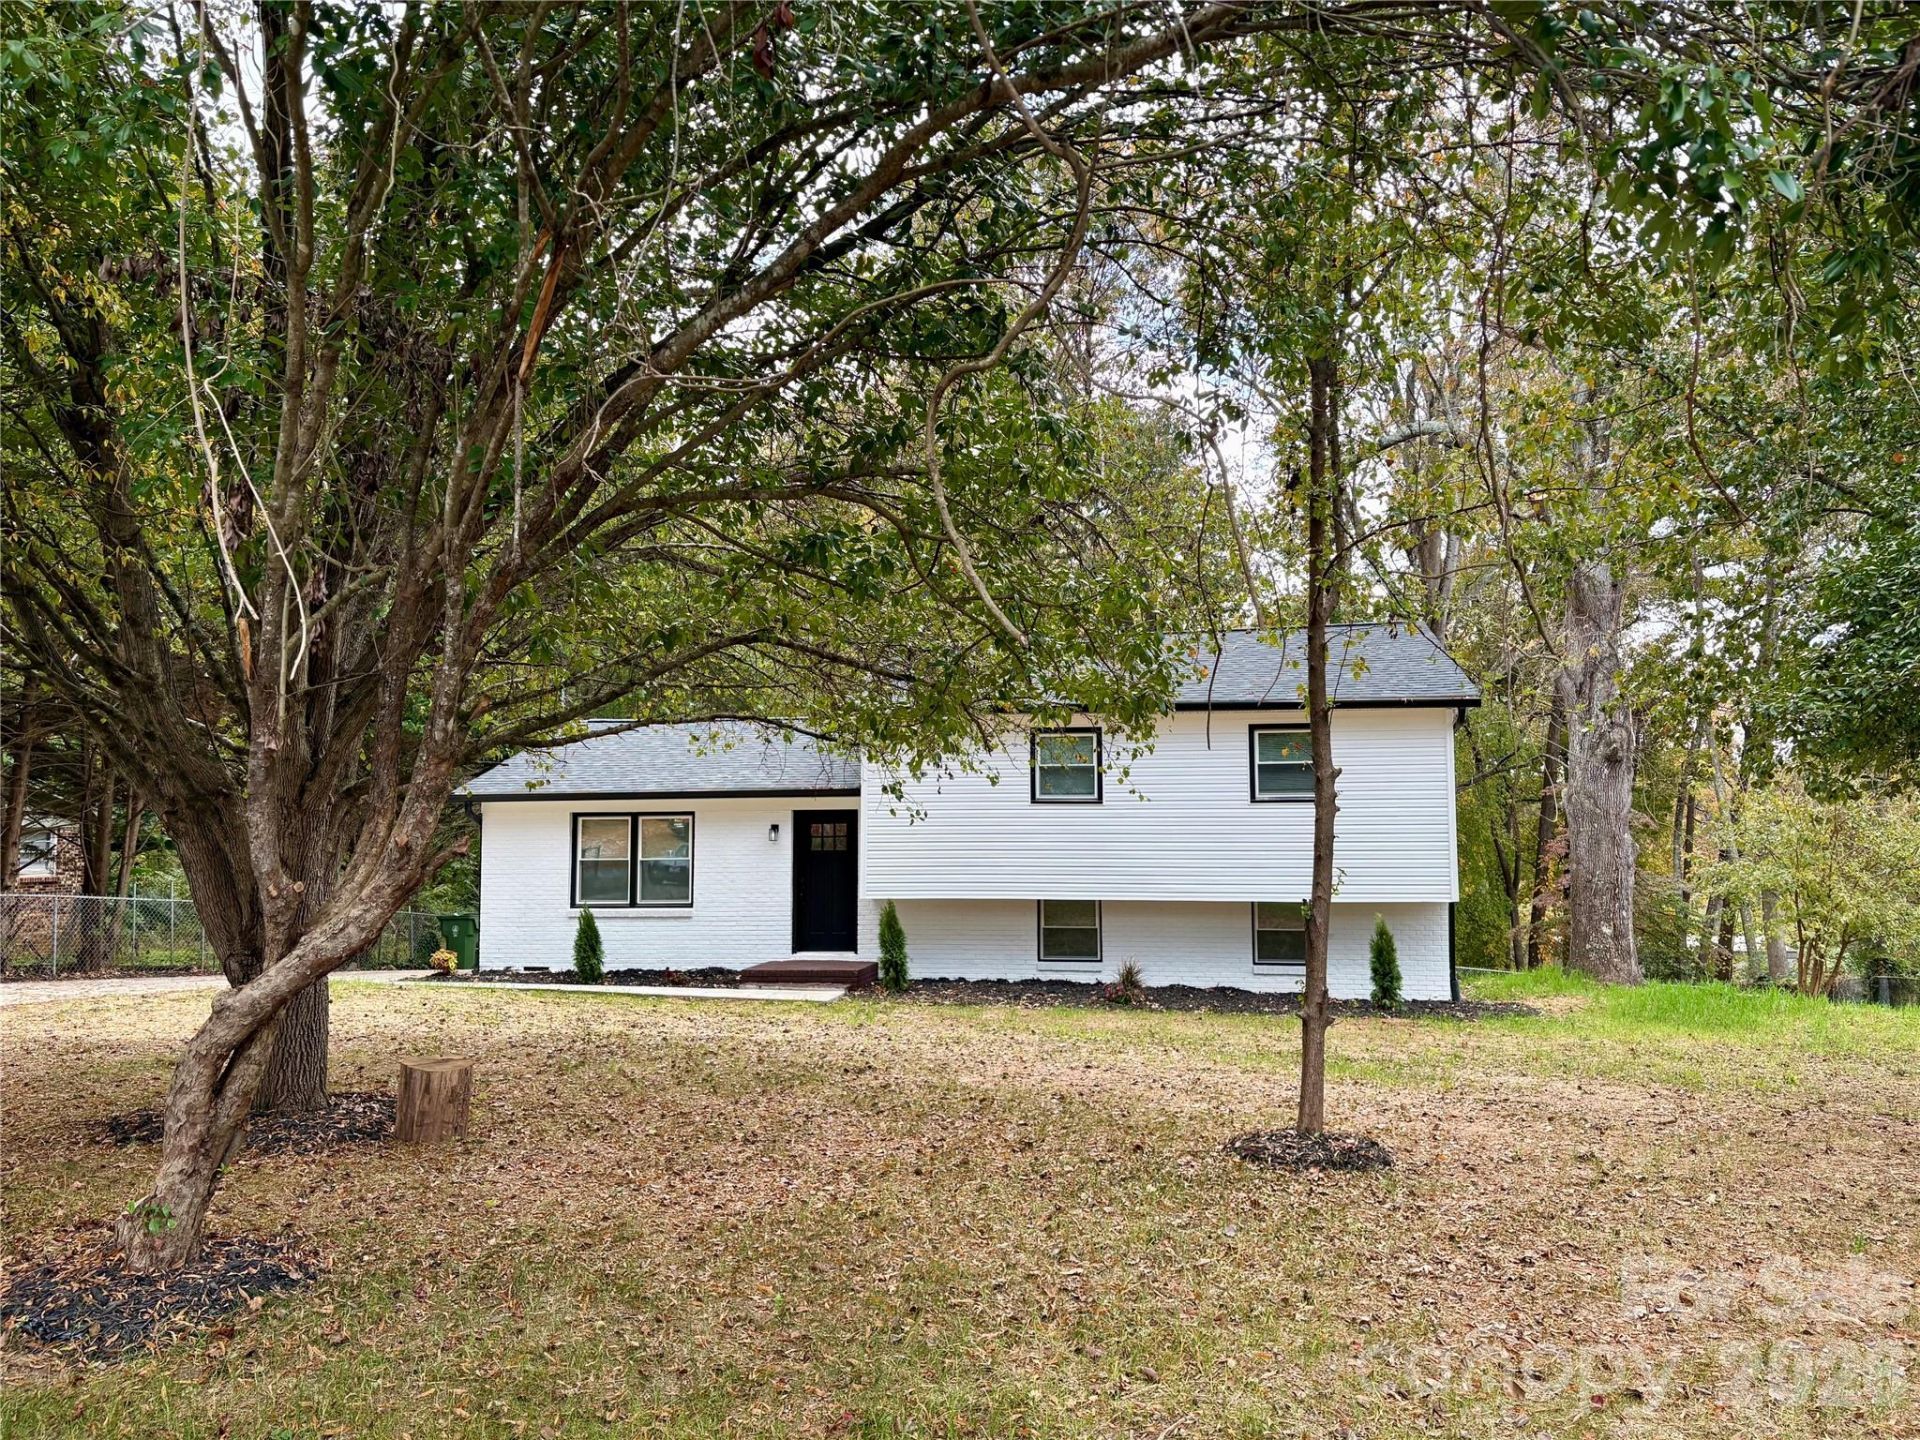
Recently renovated 3 bedroom, 2.5 bathroom split floor plan home featuring gorgeous finishing touches, modern flare and Move In Ready at nearly 2000 sq feet. (To be professionally measured in the next week.) You won't want to miss the incredibly beautiful lower level which features a spacious secondary living room area or den if you will that is perfect for entertaining/sports/etc. Use your imagination to fill this great space! Includes a fireplace but seller never used it and cannot warrant it's condition. Main level offers a chef's kitchen with all stainless steel appliances included as well as a very useful and ideal chef's kitchen island/bar! This floor is completed with the primary living room and dining room areas of which the dining area can simply flow from an indoor meal to an outdoor meal smoothly as you simply walk through the sliding door on to your deck/veranda for a nice evening dinner. The upper level is where you will find all three of the bedrooms to include the primary with an ensuite bathroom and the additional two bedrooms and one more lovingly restored full bathroom. I believe this one will be a Home you will want to put on your List to See!
Property Features
Property Type: Residential - Single Family
Basement: Yes
Basement: Exterior Entry, Finished, Interior Entry, Walk-Out Access
Heating: Central, Heat Pump
Lot Size: 0.34 Acres
Roof Type: Architectural Shingle
Year Built: 1970
Feature Descriptions
Appliances: Dishwasher, Electric Oven, Microwave, Refrigerator
Exterior: Brick Full
Fireplace: Great Room, Other - See Remarks
Flooring: Sustainable
Foundation: Basement
Laundry: Electric Dryer Hookup, In Basement, In Bathroom, Laundry Room, Washer Hookup
Lot Dimensions: 100X150
Parcel#: 145768
Parking: Driveway
Patio/Porch: Deck
Sewer: Private Sewer
Water: Community Well
Local Schools
High School: Unspecified
Middle School: Unspecified
Elementary School: Unspecified
Listed By / Shown By
Listed By
Agency Name: Premier South
Agency Contact: TracyMcAfertyRealtor@gmail.com
Shown By
Agency Title: Lake Norman Realty
Agency Phone: 704-450-1175

Estimate Your Payment
Estimated Payment
$ 1,852.09 per month $1,755.87 Principal & Interest $0.00 Property Tax (data not provided by mls) $96.22 Homeowner's Insurance
3231 Brandywine Drive | MLS# 4440273
This single family home located at 3231 Brandywine Drive , Gastonia, NC 28052 is currently listed for sale with an asking price of $329,900. This property was built in 1970 and has 3 bedrooms and 2 full and 1 partial baths with 1966 sq. ft. Brandywine Drive is located in the Starrland subdivision. Search Starrland real estate on www.lakenormanrealty.com today.