
BEDS3
BATHS2 full
SQUARE FEET2,062
MLS#4421442
STATUSActive
PROPERTY TYPEResidential - Single Family
SUBDIVISIONBiltmore Lake
Property Description
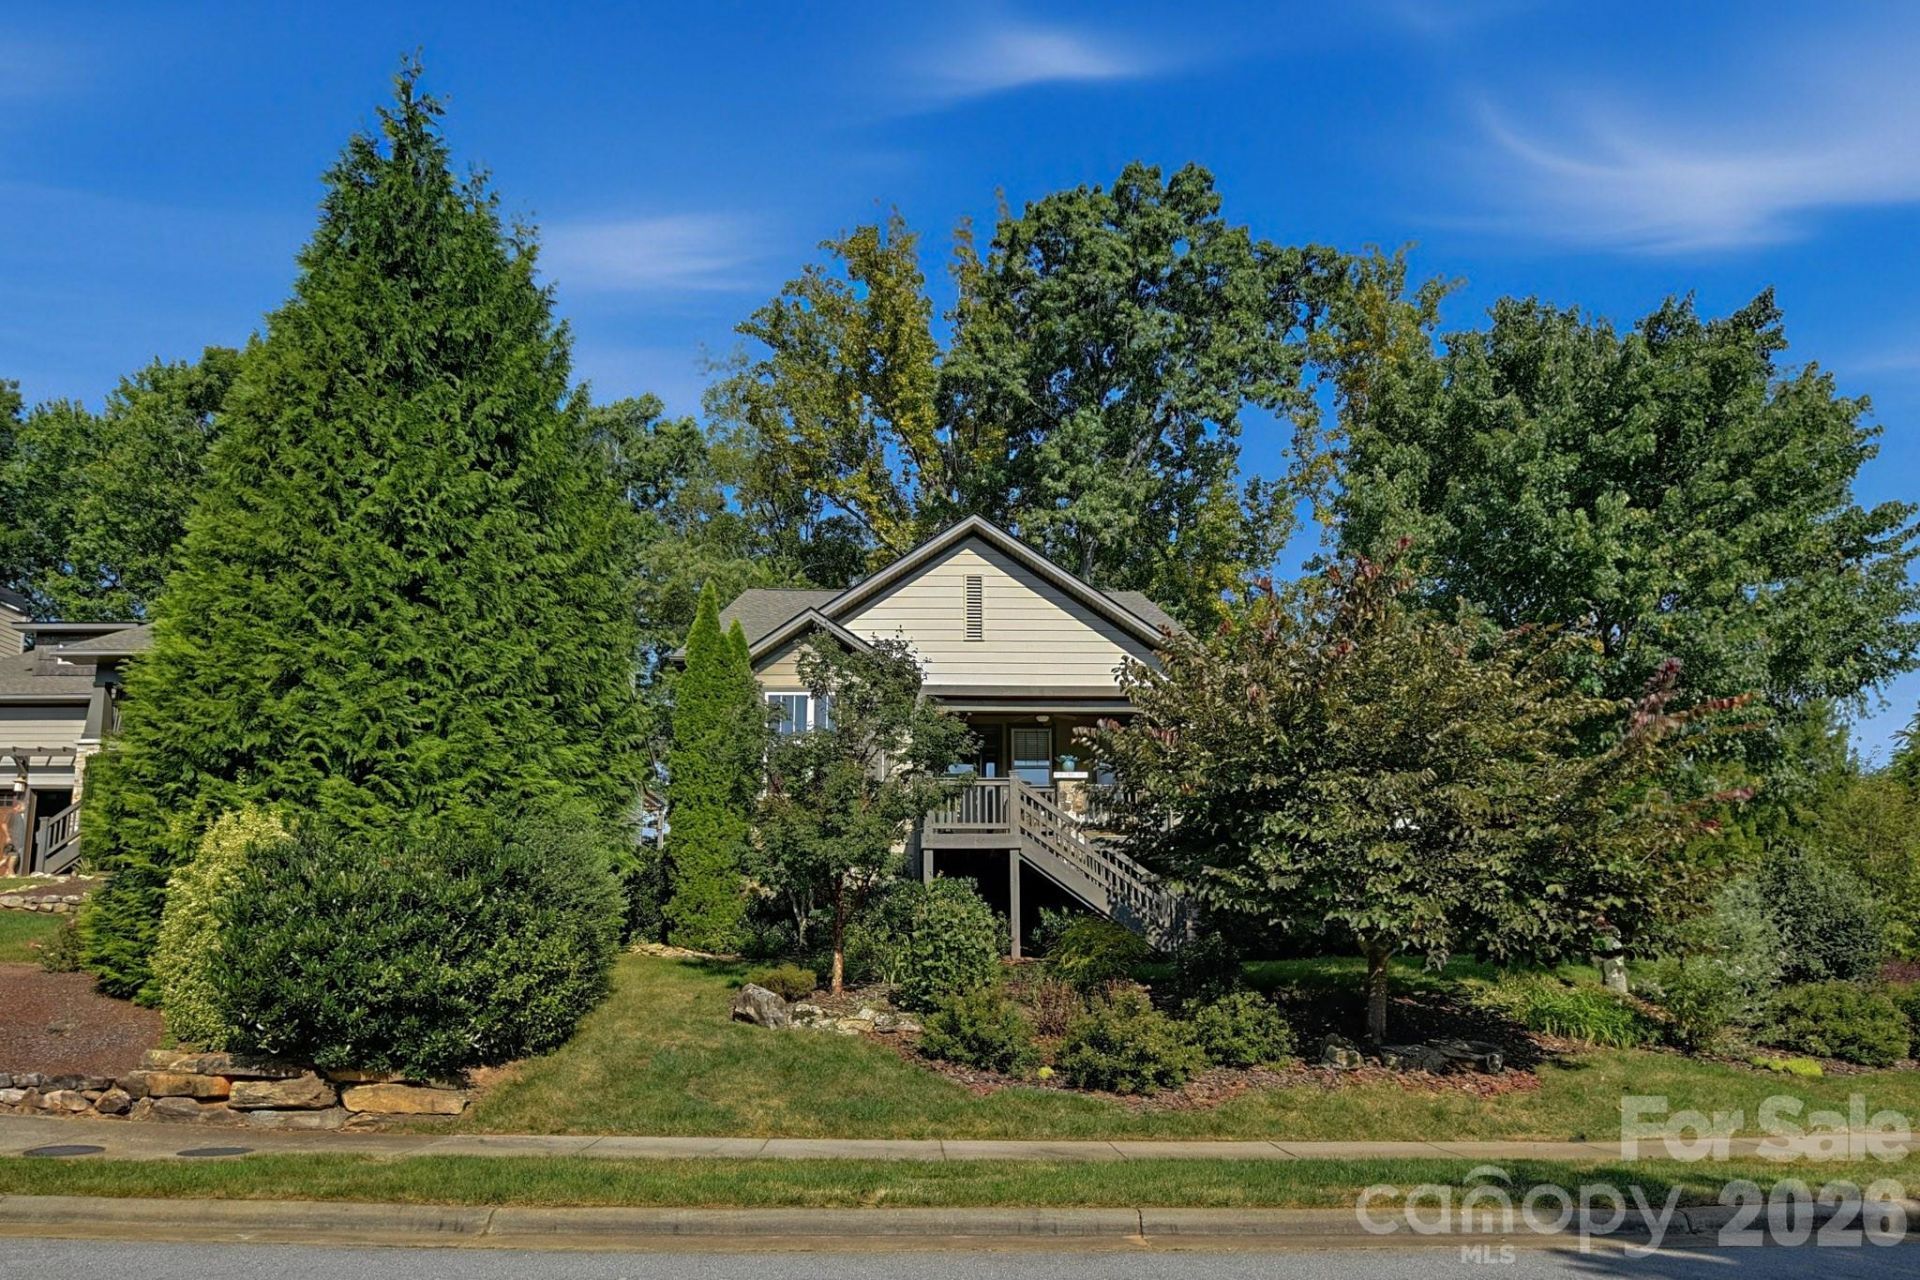
Beautifully maintained and move-in ready home in the desirable Biltmore Lake community! This thoughtfully designed floor plan features split bedrooms, offering added privacy and flexibility for today's buyers. Enjoy an updated kitchen with 2024 quartz countertops, Bosch appliances, soft-close cabinetry and convenient pull-out shelving. The spacious walk-in pantry/laundry room provides exceptional storage, complemented by a 2025 Electrolux washer and dryer. The inviting family room features custom-built bookshelves, while the bathrooms offer attractive granite countertops. Outside, the wide side lot provides extra privacy, with a fenced backyard creating a peaceful private retreat. Additional highlights include a side-load oversized garage with epoxy flooring, a covered front porch with beautiful sunrise views, a four-seasons sunroom, and beautiful landscaping. All of this in Biltmore Lake, with its outstanding community amenities and convenient location. A wonderful opportunity to enjoy comfortable living in a highly desirable mountain community!
Property Features
Property Type: Residential - Single Family
Fenced: Yes
Garage: 2 car attached
Heating: Forced Air, Natural Gas
Home Style: Arts and Crafts, Bungalow
Lot Size: 0.25 Acres
Roof Type: Architectural Shingle
Year Built: 2013
Feature Descriptions
Appliances: Dishwasher, Disposal, Dryer, Gas Oven, Gas Range, Gas Water Heater, Microwave, Refrigerator, Washer, Washer/Dryer
Exterior: Fiber Cement
Fireplace: Gas Log, Living Room
Flooring: Tile, Wood
Foundation: Crawl Space
HOA Fee: $600/ Quarterly
Laundry: Laundry Room
Lot: Cul-De-Sac, Wooded, Views
Parcel#: 9617-60-5655-00000
Parking: Attached Garage, Garage Door Opener, Garage Faces Side
Patio/Porch: Covered, Deck, Front Porch
Sewer: Public Sewer
Special View Info: Mountain(s)
Utilities: Cable Available, Cable Connected, Natural Gas, Underground Power Lines, Underground Utilities
Water: Public
Window Features: Skylight(s)
Local Schools
High School: Enka
Middle School: Enka
Elementary School: Hominy Valley/Enka
Listed By / Shown By
Listed By
Agency Name: Nest Realty Asheville
Agency Contact: jon.corbin@nestrealty.com
Shown By
Agency Title: Lake Norman Realty
Agency Phone: 704-450-1175

Estimate Your Payment
Estimated Payment
$ 4,814.08 per month $4,563.98 Principal & Interest $0.00 Property Tax (data not provided by mls) $250.10 Homeowner's Insurance
323 Fennel Dun Circle | MLS# 4421442
This single family home located at 323 Fennel Dun Circle, Biltmore Lake, NC 28715 is currently listed for sale with an asking price of $857,500. This property was built in 2013 and has 3 bedrooms and 2 full baths with 2062 sq. ft. Fennel Dun Circle is located in the Biltmore Lake subdivision. Search Biltmore Lake real estate on www.lakenormanrealty.com today.