
BEDS2
BATHS2 full
SQUARE FEET1,354
MLS#4439746
STATUSActive
PROPERTY TYPEResidential - Single Family
SUBDIVISIONBrightwater Heights
Property Description
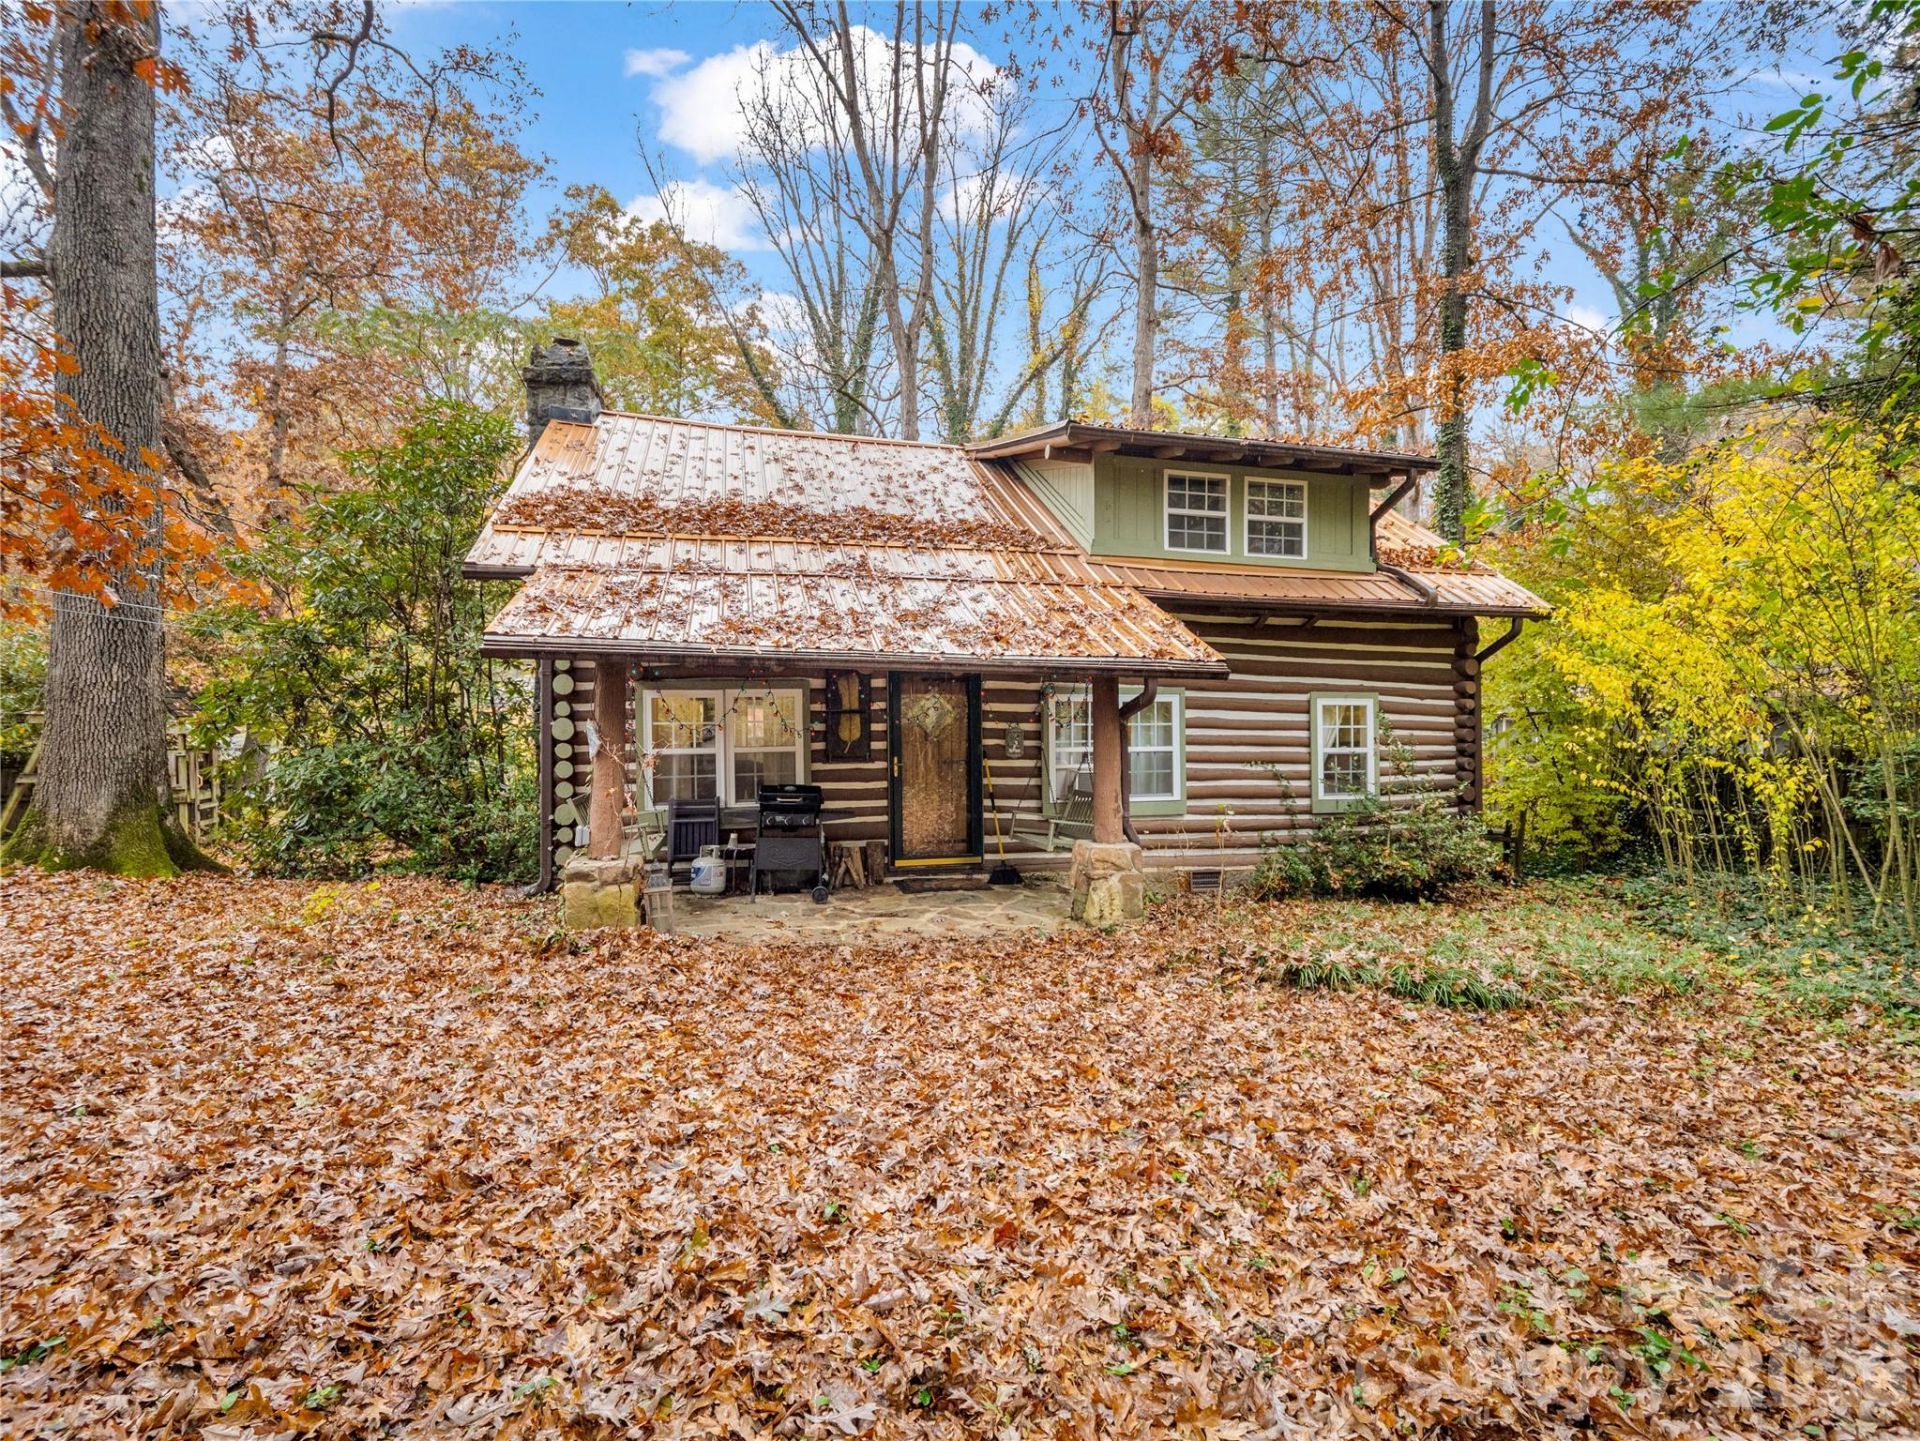
Furnished Authentic Log Home with covered front porch offers plenty of Charm with a stone tile floor in the cozy eat in kitchen. The Custom Stone Wood Burning Fireplace is the focal point for a large Family Room with Vaulted Ceiling. Property is located on a shady, landscaped corner lot surrounded with a wood privacy fence and a Natural Spring that runs along the Rear property line. 2 Outbuildings are on the property. One is currently used as a storage building and the other could be used as a Hobby Building. Private well is the water source. A beautiful metal roof adds to the charm of the home. Primary Bedroom is located on the Main level with an adjacent full bath. Upstairs has one large room with several beds, Mini split HVAC and Full Bath. If you've been dreaming of owning a Mountain Log Cabin with tons of character and close to town, this one is a must see!!
Property Features
Property Type: Residential - Single Family
Heating: Ductless, Forced Air
Home Style: Cabin
Lot Size: 0.40 Acres
Roof Type: Metal
Year Built: 1950
Amenities
Storage
Other - See Remarks
Feature Descriptions
Accessibility Features: Two or More Access Exits
Appliances: Dishwasher, Dryer, Electric Water Heater, Microwave, Refrigerator with Ice Maker, Washer/Dryer
Exterior: Log
Fireplace: Den, Wood Burning
Flooring: Stone, Wood, Other - See Remarks
Foundation: Crawl Space
Horse Amenities: None
Laundry: Washer Hookup, Electric Dryer Hookup, Laundry Room
Lot Dimensions: 88'x186'x92'x193'
Other Parking: There is a parking area on the Sunrise Drive side of the property. The Double Gates could be opened to access parking in the Back of home.
Other Structures: Outbuilding
Parcel#: 114377
Parking: Parking Space(s)
Patio/Porch: Covered, Porch
Security: Carbon Monoxide Detector(s), Smoke Detector(s)
Sewer: Septic Installed
Special View Info: City
Utilities: Electricity Connected
Water: Well
Window Features: Insulated Window(s), Window Treatments
Local Schools
High School: West Henderson
Middle School: Rugby
Elementary School: Etowah
Listed By / Shown By
Listed By
Agency Name: Premier Properties of the Carolinas
Agency Contact: thestromanteam@gmail.com
Shown By
Agency Title: Lake Norman Realty
Agency Phone: 704-450-1175

Estimate Your Payment
Estimated Payment
$ 1,964.37 per month $1,862.31 Principal & Interest $0.00 Property Tax (data not provided by mls) $102.05 Homeowner's Insurance
3223 Brevard Road | MLS# 4439746
This single family home located at 3223 Brevard Road, Hendersonville, NC 28791 is currently listed for sale with an asking price of $349,900. This property was built in 1950 and has 2 bedrooms and 2 full baths with 1354 sq. ft. Brevard Road is located in the Brightwater Heights subdivision. Search Brightwater Heights real estate on www.lakenormanrealty.com today.