
BEDS3
BATHS2 full
SQUARE FEET2,492
MLS#4422074
STATUSActive
PROPERTY TYPEResidential - Single Family
SUBDIVISIONWynswept
Property Description
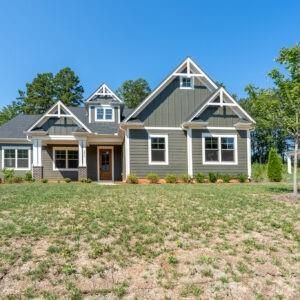
Welcome to this beautifully designed single-level Craftsman-style home offering the perfect blend of comfort, style, and functionality. Featuring 3 bedrooms, 2 bathrooms, plus a versatile den, this thoughtfully designed home provides plenty of space for everyday living, working from home, and entertaining.The inviting open-concept great room features a cozy fireplace and flows seamlessly into the chef-inspired kitchen, complete with stainless steel appliances, quartz countertops, and a convenient work island/breakfast bar. The spacious primary suite offers a relaxing retreat with a luxurious bath featuring separate vanities, a freestanding soaking tub, and a walk-in shower.Enjoy indoor-outdoor living from the covered front and rear porches, perfect for morning coffee, evening gatherings, or relaxing outdoors. The oversized two-car garage provides ample room for vehicles, storage, and more.With its charming Craftsman style, thoughtful floorplan, beautiful finishes, and convenient location, this home is a wonderful opportunity for those seeking comfort and easy living.
Property Features
Property Type: Residential - Single Family
Garage: 2 car attached
Heating: Heat Pump
Lot Size: 0.76 Acres
Roof Type: Architectural Shingle
Year Built: 2023
Amenities
Breakfast Bar
Kitchen Island
Open Floorplan
Feature Descriptions
Appliances: Dishwasher, Disposal, Double Oven, Electric Cooktop, Electric Water Heater, Microwave
Days on Site: 47
Exterior: Hardboard Siding
Fireplace: Gas Log, Great Room, Propane
Flooring: Vinyl
Foundation: Slab
HOA Fee: $599/ Annually
Laundry: Electric Dryer Hookup, Inside, Laundry Room
Lot Dimensions: 110X299X110X299
Parcel#: 3678046197510000
Parking: Driveway, Attached Garage
Patio/Porch: Covered, Front Porch, Rear Porch
Sewer: Septic Installed
Water: Well
Local Schools
High School: Bandys
Middle School: Mill Creek
Elementary School: Balls Creek
Listed By / Shown By
Listed By
Agency Name: Patricia Snow
Agency Contact: snowp21@gmail.com
Shown By
Agency Title: Lake Norman Realty
Agency Phone: 704-450-1175

Estimate Your Payment
Estimated Payment
$ 2,974.90 per month $2,820.35 Principal & Interest $0.00 Property Tax (data not provided by mls) $154.55 Homeowner's Insurance
3216 Timber Run Lane | MLS# 4422074
This single family home located at 3216 Timber Run Lane, Maiden, NC 28650 is currently listed for sale with an asking price of $529,900. This property was built in 2023 and has 3 bedrooms and 2 full baths with 2492 sq. ft. Timber Run Lane is located in the Wynswept subdivision. Search Wynswept real estate on www.lakenormanrealty.com today.