
BEDS4
BATHS2 full 1 partial
MLS#1241133
STATUSActive
PROPERTY TYPEResidential - Single Family
SUBDIVISIONPeninsula At James Landing
Property Description
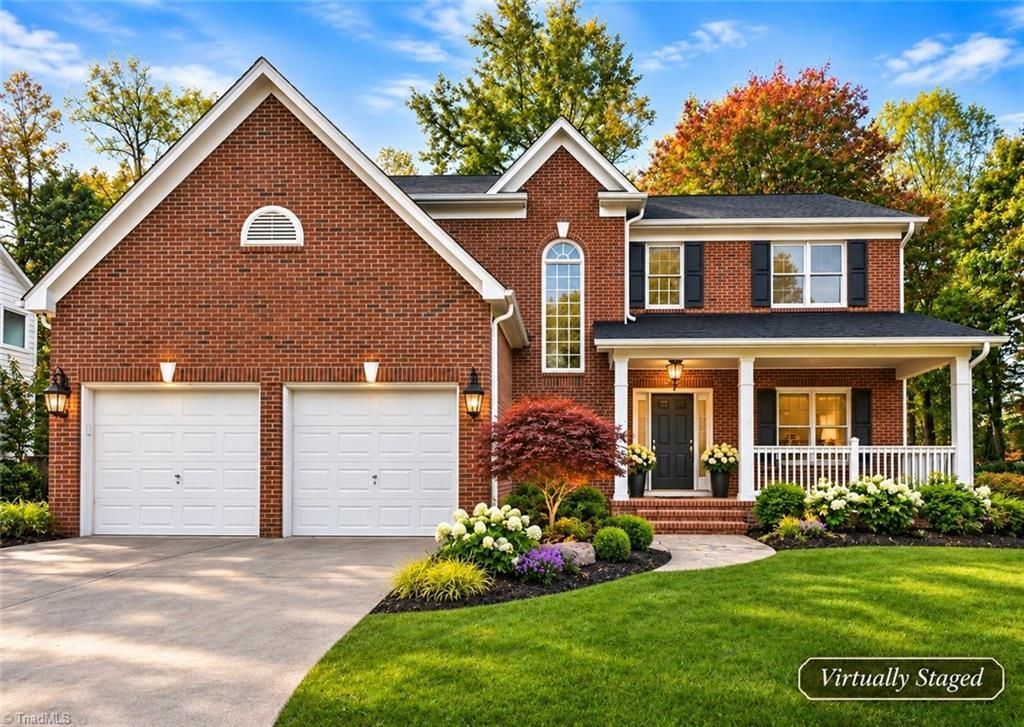
Welcome to 3216 Peninsula Dr. in the James Landing Subdivision & Southwest School district. This 4 bedroom 2.1 bath home W/ bonus room & two car garage is conveniently located near I-840, PTI Airport & Wendover Ave. shopping districts. This lovely home welcome you with relaxing oversized rocking chair front porch & to a grand Foyer. Beautiful Kitchen features stainless steel appliances, plantation shutters, ample storage, counter space, island & pantry. Spacious formal dining & living room, den featuring gas logs, focal wall of windows giving a wonderful view of the deck & large privacy fenced back yard. Upstairs you will find all 4 bedrooms & generous Bonus room. The Primary bedroom features a vaulted ceiling, lots of natural light, twin closets & private en-suite. Be sure to checkout the HOA lake on your visit.
Property Features
Property Type: Residential - Single Family
Cooling: Central Air
Fenced: Yes
Fireplaces: 1
Fuel Type: Electric
Garage: 2 car attached
Garage: Attached Garage
Heating: Heat Pump, Electric
Lot Size: 0.31 Acres
Stories: 2.0
Year Built: 1995
Feature Descriptions
Appliance: Oven, Dishwasher, Disposal, Exhaust Fan, Cooktop, Gas Water Heater
Attic: Access Only
Days on Site: 6
Exterior: Brick, Vinyl Siding
Exterior: Garden
Fireplace: Gas Log, Den
Flooring: Carpet, Vinyl, Wood
HOA: Yes
HOA Fee: 25
Interior: Ceiling Fan(s), Dead Bolt(s), Kitchen Island, Pantry
Lot Dimensions: 0.31 acre(s)
Sewer: Public Sewer
Total Rooms: 11
Water: Public
Water Heater: Gas
Local Schools
High School: Southwest
Middle School: Southwest
Elementary School: Florence
Listed By / Shown By
Listed By
Agency Name: United Realty Group Inc
Shown By
Agency Title: Lake Norman Realty
Agency Phone: 704-450-1175

Estimate Your Payment
Estimated Payment
$ 2,633.01 per month $2,496.21 Principal & Interest $0.00 Property Tax (data not provided by mls) $136.79 Homeowner's Insurance
3216 Peninsula Drive | MLS# 1241133
This single family home located at 3216 Peninsula Drive, Jamestown, NC 27282 is currently listed for sale with an asking price of $469,000. This property was built in 1995 and has 4 bedrooms and 2 full and 1 partial baths. Peninsula Drive is located in the Peninsula At James Landing subdivision. Search Peninsula At James Landing real estate on www.lakenormanrealty.com today.