
BEDS6
BATHS4 full
SQUARE FEET2,080
MLS#4438687
STATUSActive
PROPERTY TYPEResidential - Single Family
SUBDIVISIONEastwood
Property Description
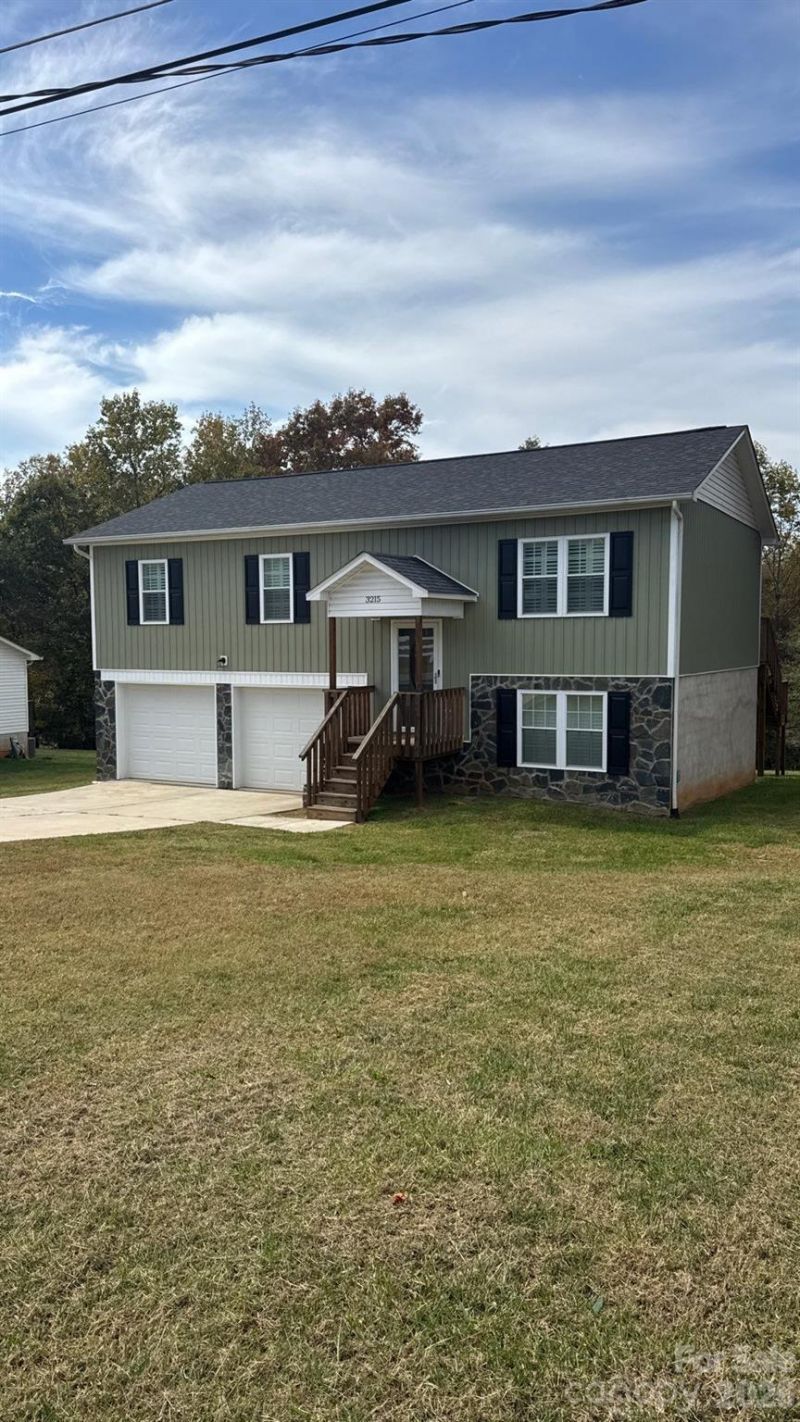
Modern and Spacious! Well maintained newer home in older established community. No City taxes here. Spacious .43 acre lot. Desirable St. Stephens School District. Split foyer plan removes a lot of wasted space. 3 Spacious bedrooms and 2 full baths on the main floor with an open concept where the Kitchen and Dining and Living are open. Primary has private bathroom. White Kitchen, granite counters and LVP flooring give this home a modern feel. Lower level has an open Den or Recreational space that could be used for many purposes and is heated and cooled by mini split air unit for energy efficiency and comfort. Double garage with openers installed. Lower level also includes the laundry hook ups in a closet. Rear deck with stairs to backyard. City of Hickory water and sewer. Homes is eligible for VA or USDA loans for qualified buyers.
Property Features
Property Type: Residential - Single Family
Basement: Yes
Basement: Basement Garage Door, Finished, Interior Entry
Garage: 2
Heating: Heat Pump
Home Style: Traditional
Lot Size: 0.43 Acres
Roof Type: Architectural Shingle
Year Built: 2022
Amenities
Entrance Foyer
Kitchen Island
Open Floorplan
Walk-In Closet(s)
Feature Descriptions
Appliances: Dishwasher, Oven, Refrigerator
Exterior: Vinyl
Flooring: Vinyl
Foundation: Basement
Laundry: Electric Dryer Hookup, In Basement
Lot: Cleared
Parcel#: 372414246183
Parking: Basement
Patio/Porch: Covered, Deck, Front Porch
Security: yes
Security: Carbon Monoxide Detector(s), Security System, Smoke Detector(s)
Sewer: Public Sewer
Utilities: Cable Available
Water: City
Window Features: Insulated Window(s)
Local Schools
High School: St. Stephens
Middle School: Arndt
Elementary School: Snow Creek
Listed By / Shown By
Listed By
Agency Name: Prime Properties Group, LLC
Agency Contact: christieoakley@gmail.com
Shown By
Agency Title: Lake Norman Realty
Agency Phone: 704-450-1175

Estimate Your Payment
Estimated Payment
$ 1,824.02 per month $1,729.25 Principal & Interest $0.00 Property Tax (data not provided by mls) $94.76 Homeowner's Insurance
3215 24th Street Street Ne, Unit 2 | MLS# 4438687
This single family home located at 3215 24th Street Street Ne, Unit 2, Hickory, NC 28601 is currently listed for sale with an asking price of $324,900. This property was built in 2022 and has 6 bedrooms and 4 full baths with 2080 sq. ft. 24th Street Street Ne, Unit 2 is located in the Eastwood subdivision. Search Eastwood real estate on www.lakenormanrealty.com today.