
BEDS3
BATHS2 full 1 partial
SQUARE FEET1,790
MLS#4443131
STATUSActive
PROPERTY TYPEResidential - Townhouse
SUBDIVISIONBryant Park
Property Description
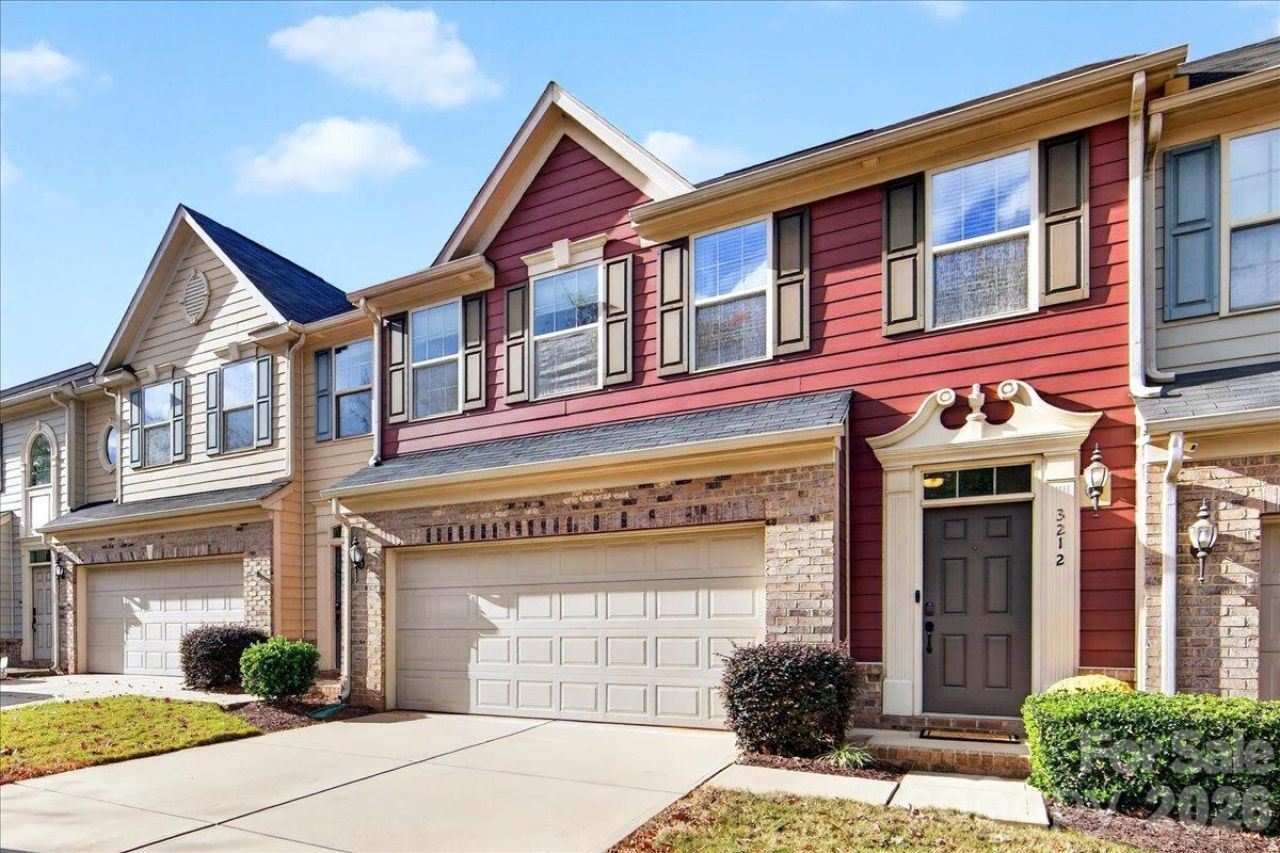
Beautiful, traditional 3-bedroom townhome in Bryant Park, a wonderful community tucked between FreeMoreWest and Wesley Heights. This unit features an open floorplan, nicely updated kitchen with white cabinets, granite countertops, stainless steel appliances, a gas range and a large island with breakfast bar. Just off the kitchen and dining area is the living room complete with a gas fireplace, one of the only units within this complex to include a fireplace! Upstairs, there are 3 generous sized bedrooms, new carpet and fresh paint making this a blank slate for the next homeowner. The primary suite is extra spacious, with tray ceilings, large walk-in closet and luxurious bathroom with dual vanities, granite countertops, shower and garden tub. The peaceful back patio overlooks a green common space and is a wonderful place to have a meal under the pergola. Walkable to Bryant Park, the Stewart Creek Greenway and several restaurants including Legion Brewing, Noble Smoke and Counter, North Carolina's first and only Michelin-Starred restaurant! Don't miss the community picnic area and firepit. New HVAC (2026).
Property Features
Property Type: Residential - Townhouse
Garage: 2 car attached
Heating: Natural Gas
Home Style: Traditional
Lot Size: 0.06 Acres
Roof Type: Architectural Shingle
Year Built: 2017
Amenities
Attic Stairs Pulldown
Breakfast Bar
Entrance Foyer
Garden Tub
Kitchen Island
Open Floorplan
Pantry
Walk-In Closet(s)
Feature Descriptions
Appliances: Dishwasher, Disposal, Electric Water Heater, Gas Range, Microwave, Oven, Refrigerator with Ice Maker
Community Features: Picnic Area, Sidewalks, Street Lights
Exterior: Brick Partial, Fiber Cement
Fireplace: Gas Log, Living Room
Flooring: Carpet, Hardwood, Tile
Foundation: Slab
HOA Fee: $213/ Monthly
Laundry: Laundry Room, Upper Level
Parcel#: 067-044-75
Parking: Attached Garage
Patio/Porch: Patio
Security: yes
Security: Security System
Sewer: Public Sewer, County Sewer
Utilities: Electricity Connected, Natural Gas
Water: City, County Water
Window Features: Insulated Window(s)
Local Schools
High School: Unspecified
Middle School: Unspecified
Elementary School: Unspecified
Listed By / Shown By
Listed By
Agency Name: Helen Adams Realty
Agency Contact: awilliams@helenadamsrealty.com
Shown By
Agency Title: Lake Norman Realty
Agency Phone: 704-450-1175

Estimate Your Payment
Estimated Payment
$ 2,526.34 per month $2,395.09 Principal & Interest $0.00 Property Tax (data not provided by mls) $131.25 Homeowner's Insurance
3212 Morgan Clark Road | MLS# 4443131
This townhouse located at 3212 Morgan Clark Road , Charlotte, NC 28208 is currently listed for sale with an asking price of $450,000. This property was built in 2017 and has 3 bedrooms and 2 full and 1 partial baths with 1790 sq. ft. Morgan Clark Road is located in the Bryant Park subdivision. Search Bryant Park real estate on www.lakenormanrealty.com today.