
BEDS3
BATHS2 full
SQUARE FEET1,023
MLS#4437713
STATUSActive
PROPERTY TYPEResidential - Single Family
Property Description
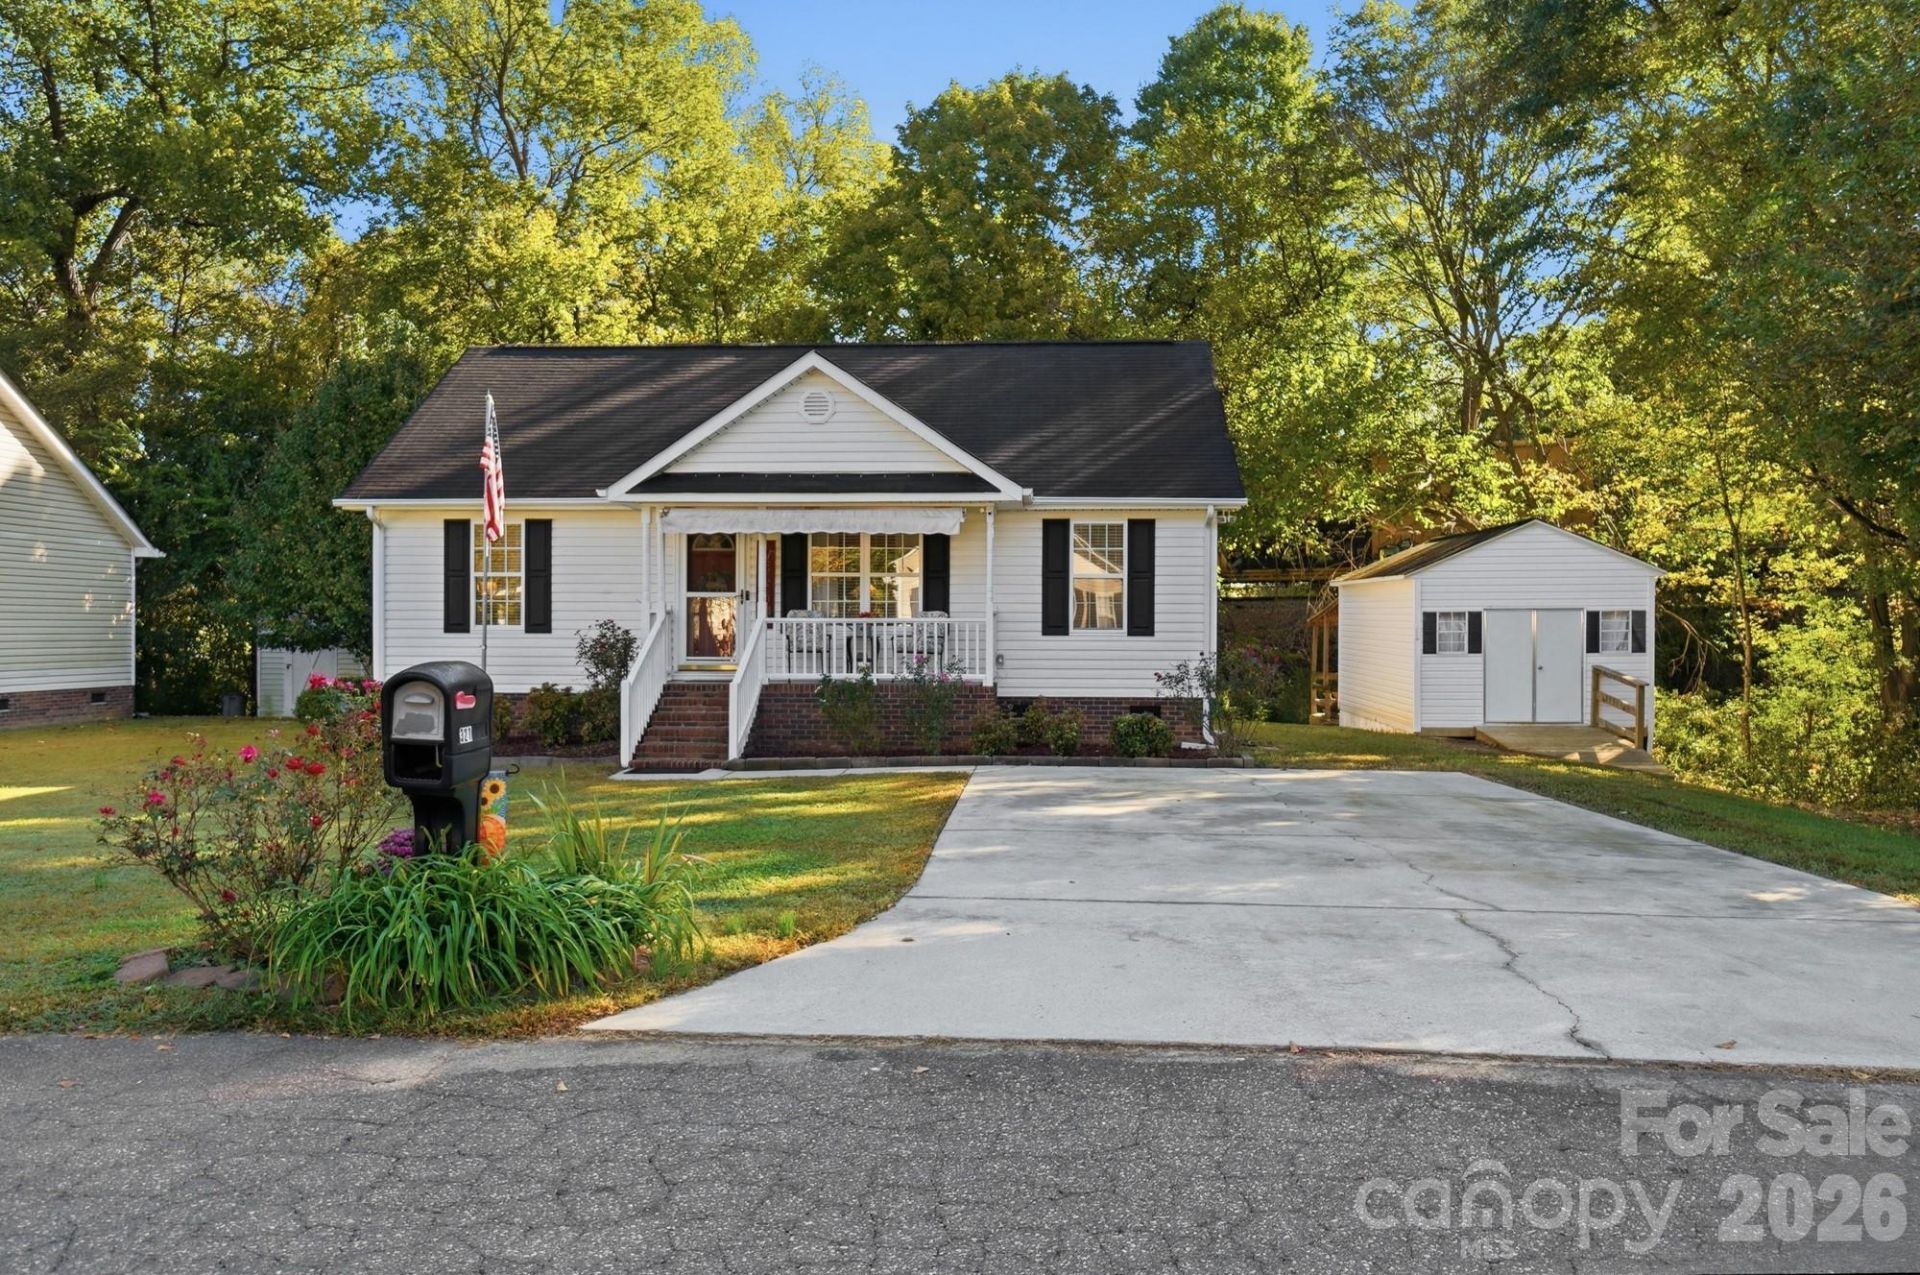
Welcome home to this beautifully maintained 3-bedroom, 2-bath split-ranch home where pride of ownership truly shows! From the moment you arrive, you'll appreciate the inviting covered front porch, perfect for enjoying your morning coffee. A roll-out awning provides additional shade and comfort on warm summer days.Inside, you'll find beautiful wood flooring throughout much of the home, with tile flooring in the kitchen and bathrooms. The home has been exceptionally well cared for and is truly move-in ready. All appliances convey, making your move even easier.Step outside and enjoy the peaceful backyard setting on .40 an acre. The back deck has been updated with all-new boards and railings, creating a wonderful space for relaxing, grilling, or entertaining. The spacious side yard offers plenty of possibilities and has even been used as a garden over the years.Need room for your RV or additional vehicles? The property offers plenty of space for extra parking. You'll also love the 12x20 outbuilding complete with electricity and shelving, providing plenty of additional storage or space for hobbies and projects.Beautifully cared for inside and out, this home offers space, storage, and a peaceful setting and is ready for its next owners to make it their own!
Property Features
Property Type: Residential - Single Family
Heating: Electric, Heat Pump
Home Style: Ranch, Traditional
Lot Size: 0.40 Acres
Roof Type: Architectural Shingle
Stories: 1.0
Year Built: 2004
Amenities
Pantry
Feature Descriptions
Appliances: Dishwasher, Electric Oven, Electric Range, Electric Water Heater, Microwave, Refrigerator with Ice Maker, Washer/Dryer
Days on Site: 4
Exterior: Vinyl
Flooring: Tile, Wood
Foundation: Crawl Space
Laundry: Laundry Closet, Main Level
Other Parking: The driveway has 2 parking spots. There is also circle drive right of the concrete driveway.
Other Structures: Outbuilding
Parcel#: 205397
Parking: Driveway, Parking Space(s)
Patio/Porch: Awning(s), Deck, Front Porch
Sewer: Public Sewer
Water: City
Window Features: Window Treatments
Local Schools
High School: Unspecified
Middle School: Unspecified
Elementary School: Unspecified
Listed By / Shown By
Listed By
Agency Name: Premier South
Agency Contact: staceykempsells@gmail.com
Shown By
Agency Title: Lake Norman Realty
Agency Phone: 704-450-1175

Estimate Your Payment
Estimated Payment
$ 1,740.37 per month $1,649.95 Principal & Interest $0.00 Property Tax (data not provided by mls) $90.42 Homeowner's Insurance
321 Hill Street Street | MLS# 4437713
This single family home located at 321 Hill Street Street, Mount Holly, NC 28120 is currently listed for sale with an asking price of $310,000. This property was built in 2004 and has 3 bedrooms and 2 full baths with 1023 sq. ft. Search Mount Holly real estate on www.lakenormanrealty.com today.