
BEDS2
BATHS2 full
SQUARE FEET1,250
MLS#4398134
STATUSPending
PROPERTY TYPEResidential - Condominium
SUBDIVISIONBritton Creek
Property Description
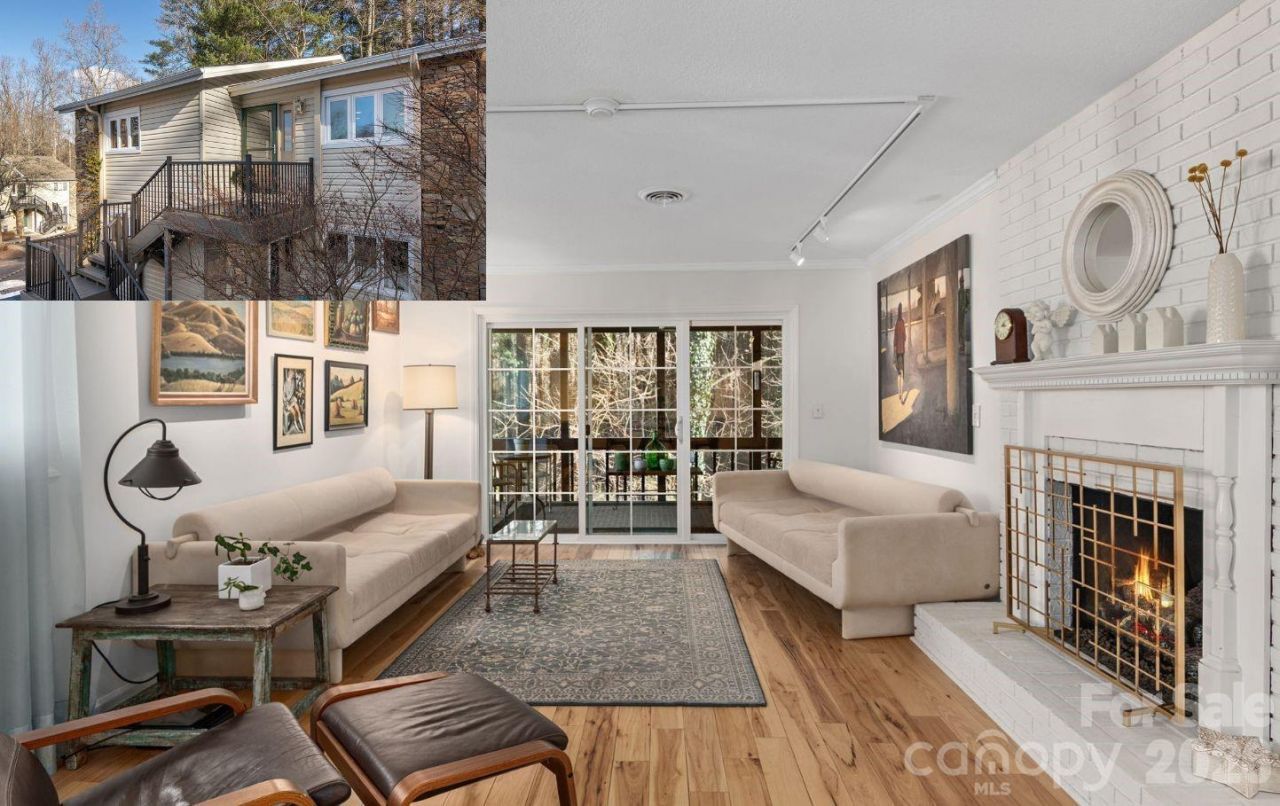
The Seller says I need to move! so all offers will be considered.This luxuriously updated condo has a detached garage providing abundant storage and protected parking. (There are only 17 garages for 52 condos.) The garage has a separate deed, so a cash buyer could sell it to another homeowner if they desire the cash. A second unassigned parking space comes with this unit as well.The kitchen was redesigned to create an open floor plan and is equipped with Whirlpool Gold Series appliances, pullout shelves, a pantry, soft-close drawers, and a built-in console, providing additional storage and serving space.Hard-surface flooring flows throughout the home with tasteful light wood and contemporary tile finishes. A desirable split-bedroom layout offers privacy, with beautifully updated bathrooms for each suite.The condo is in a peaceful setting tucked away from the street. A large screened porch looks to the forest.Conveniently located less than two miles from historic downtown Hendersonville, Pardee Hospital, shopping, dining, and major roadways. Don't miss this opportunity to own a beautifully updated, affordable home in one of Hendersonville's most convenient locations.
Property Features
Property Type: Residential - Condominium
Garage: 1
Heating: Forced Air, Natural Gas
Roof Type: Composition
Year Built: 1981
Amenities
Breakfast Bar
Cable Prewire
Kitchen Island
Open Floorplan
Pantry
Split Bedroom
Walk-In Closet(s)
Lawn Maintenance
Feature Descriptions
Appliances: Dishwasher, Gas Oven, Gas Range, Gas Water Heater, Microwave, Refrigerator, Washer/Dryer
Community Features: Clubhouse, Outdoor Pool, Sidewalks
Days on Site: 96
Exterior: Stone, Vinyl
Fireplace: Gas Log, Living Room
Flooring: Tile, Wood
Foundation: Crawl Space
HOA Fee: $289/ Monthly
Laundry: Laundry Closet, Main Level
Other Parking: 1 open parking space unassigned
Parcel#: 9906467
Parking: Detached Garage, Parking Space(s)
Patio/Porch: Rear Porch, Screened
Pets Allowed: Yes
Sewer: Public Sewer
Utilities: Cable Available, Natural Gas
Water: City
Local Schools
High School: Hendersonville
Middle School: Hendersonville
Elementary School: Bruce Drysdale
Listed By / Shown By
Listed By
Agency Name: Premier Sothebyâ??s International Realty
Agency Contact: 828-329-9201
Shown By
Agency Title: Lake Norman Realty
Agency Phone: 704-450-1175

Estimate Your Payment
Estimated Payment
$ 1,454.05 per month $1,378.51 Principal & Interest $0.00 Property Tax (data not provided by mls) $75.54 Homeowner's Insurance
321 Britton Creek Drive | MLS# 4398134
This condo located at 321 Britton Creek Drive, Hendersonville, NC 28791 is currently listed for sale with an asking price of $259,000. This property was built in 1981 and has 2 bedrooms and 2 full baths with 1250 sq. ft. Britton Creek Drive is located in the Britton Creek subdivision. Search Britton Creek real estate on www.lakenormanrealty.com today.