
BEDS4
BATHS2 full 1 partial
SQUARE FEET1,941
MLS#4421125
STATUSActive
PROPERTY TYPEResidential - Single Family
SUBDIVISIONCresthill
Property Description
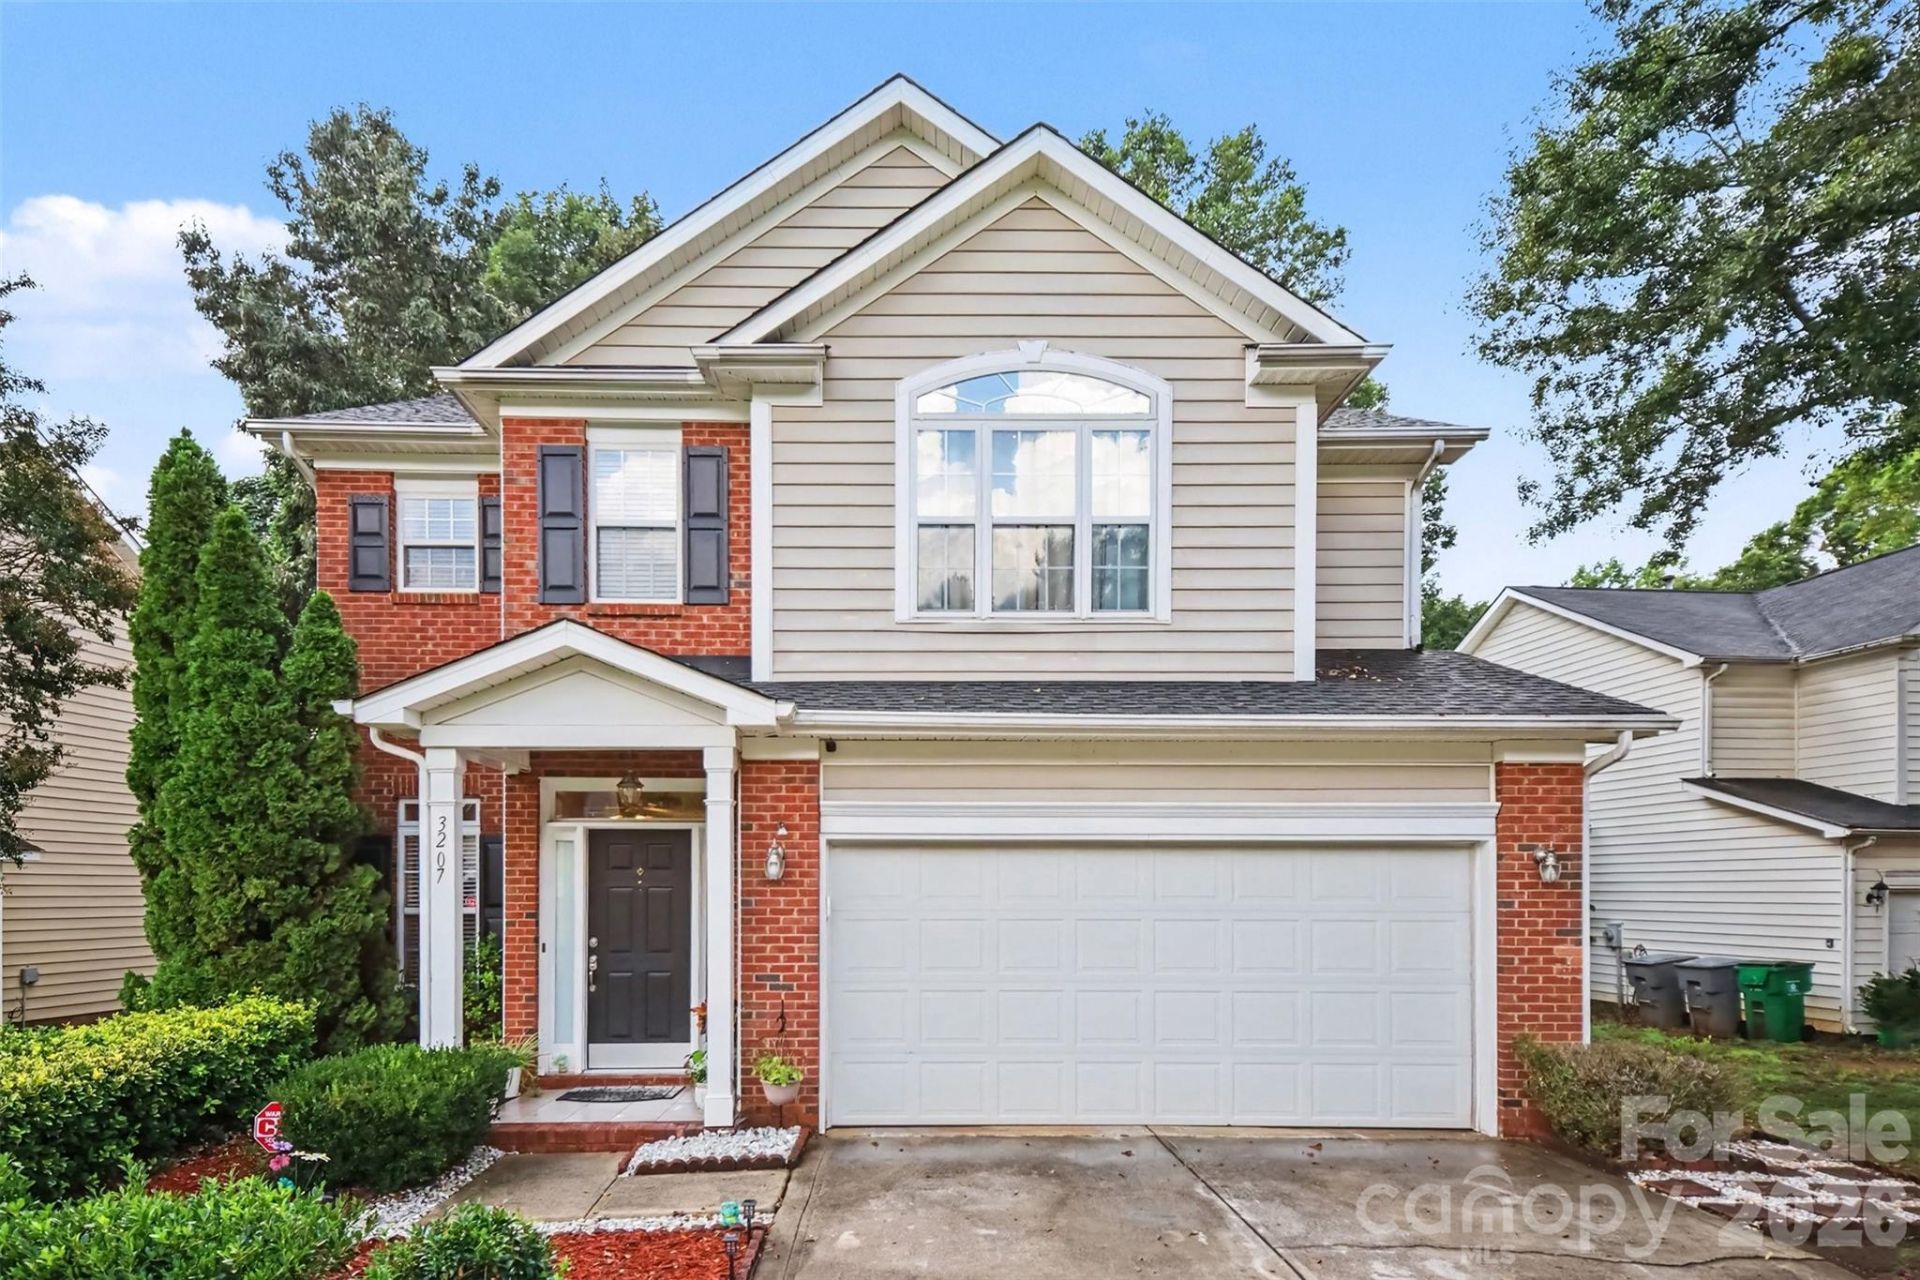
Set in Charlotte's University Area, this inviting two-story home offers 4 bedrooms, 2.5 baths, nearly 1,950 square feet, and a layout designed for both everyday living and entertaining. The main level features warm wood flooring through the living and dining areas, accented by architectural columns and a distinctive see-through gas log fireplace connecting the spaces. The spacious kitchen provides an island, generous cabinetry, gas cooking, and a bright breakfast nook for casual meals. Upstairs, the primary suite stands out with a vaulted ceiling, large picture window, walk-in closet, and private bath with soaking tub and separate stand-up shower, while full hall bath and three additional bedrooms provide plenty of flexible space for family, guests, or a private home office. Enjoy outdoor living on the rear patio overlooking the fenced backyard lined with mature trees and room to relax or entertain. Additional highlights include upper-level laundry and a two-car attached garage. Convenient access to I-85 makes it easy to reach Uptown Charlotte and destinations throughout the area.
Property Features
Property Type: Residential - Single Family
Fenced: Yes
Garage: 2 car attached
Heating: Forced Air, Other - See Remarks
Home Style: Traditional
Lot Size: 0.26 Acres
Year Built: 1998
Amenities
Attic Stairs Pulldown
Garden Tub
Walk-In Closet(s)
Feature Descriptions
Appliances: Dishwasher, Disposal, Exhaust Hood, Gas Range, Plumbed For Ice Maker
Days on Site: 2
Exterior: Brick Partial, Vinyl
Fireplace: Gas Log, Living Room, See Through
Flooring: Carpet, Tile, Wood
Foundation: Slab
HOA Fee: $130/ Annually
Laundry: Utility Room, Upper Level
Lot Dimensions: .26 Acres
Parcel#: 027-692-03
Parking: Driveway, Attached Garage, Garage Door Opener, Garage Faces Front, Parking Space(s)
Patio/Porch: Patio
Sewer: Public Sewer
Water: City
Window Features: Insulated Window(s)
Local Schools
High School: Mallard Creek
Middle School: Ridge Road
Elementary School: David Cox Road
Listed By / Shown By
Listed By
Agency Name: Keller Williams Ballantyne Area
Agency Contact: listings@hprea.com
Shown By
Agency Title: Lake Norman Realty
Agency Phone: 704-450-1175

Estimate Your Payment
Estimated Payment
$ 2,105.28 per month $1,995.91 Principal & Interest $0.00 Property Tax (data not provided by mls) $109.38 Homeowner's Insurance
3207 Passour Ridge Lane | MLS# 4421125
This single family home located at 3207 Passour Ridge Lane , Charlotte, NC 28269 is currently listed for sale with an asking price of $375,000. This property was built in 1998 and has 4 bedrooms and 2 full and 1 partial baths with 1941 sq. ft. Passour Ridge Lane is located in the Cresthill subdivision. Search Cresthill real estate on www.lakenormanrealty.com today.