
BEDS4
BATHS2 full 1 partial
MLS#1239030
STATUSActive
PROPERTY TYPEResidential - Single Family
SUBDIVISIONJamesford Meadows
Property Description
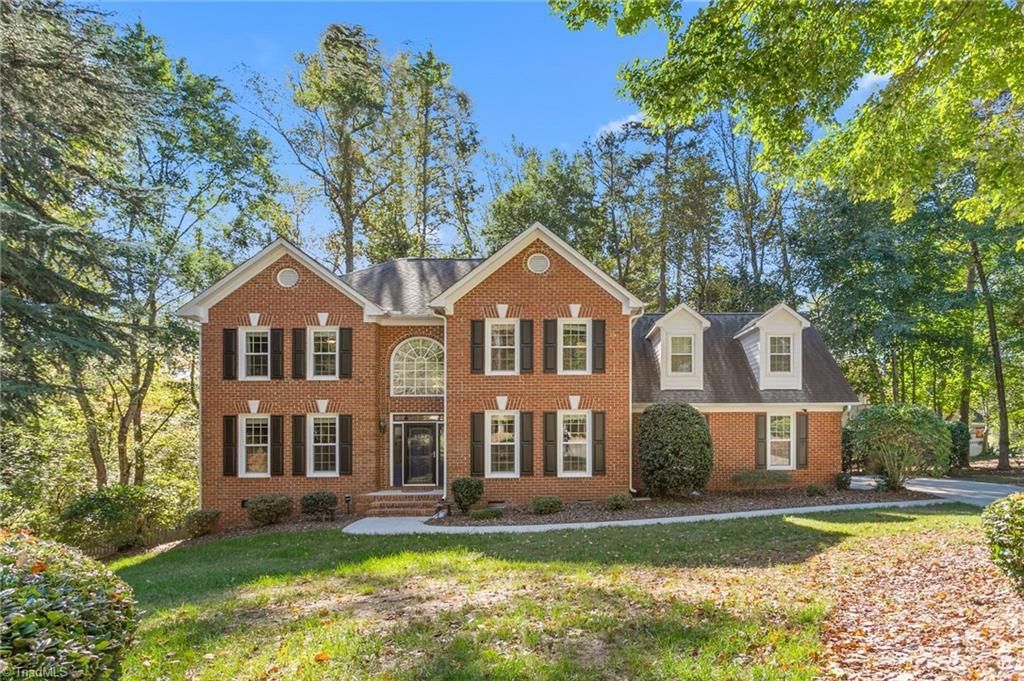
ALL the work has been done for you with this updated 4 bed, 2.5 bath home, tucked away on a cul-de-sac in Jamesford Meadows! The open floor plan features a spacious kitchen with granite countertops, large island, and seamless flow into the great room. Upstairs offers four bedrooms, a bonus room, including a primary suite with tray ceilings and a remodeled bath featuring a soaking tub and separate shower. Enjoy the private wooded and fenced backyard on your Trex deck. Extensive updates include a newer roof, replacement windows, HVAC systems on both levels, tankless Rinnai water heater, remodeled baths, and hardwood flooring throughout the entire house! So many additional improvements, see attached list. This neighborhood offers established trees and landscaping, tennis and pickleball courts, playground, clubhouse, and three stocked fishing ponds. Convenient to shopping, dining, and major roadways. This house has it all-come see it for yourself!
Property Features
Property Type: Residential - Single Family
Cooling: Central Air
Fenced: Yes
Fireplaces: 1
Fuel Type: Electric, Natural Gas
Garage: 2 car attached
Garage: Attached Garage
Heating: Heat Pump, Electric, Natural Gas
Lot Size: 0.44 Acres
Stories: 2.0
Year Built: 1996
Feature Descriptions
Appliance: Microwave, Dishwasher, Disposal, Free-Standing Range, Cooktop, Tankless Water Heater
Attic: Eave Storage, Pulldown Stairs
Exterior: Brick
Exterior: Garden
Fireplace: Gas Log, Great Room
Flooring: Tile, Wood
HOA: Yes
HOA Fee: 450
Interior: Ceiling Fan(s), Dead Bolt(s), Kitchen Island, Pantry, Solid Surface Counter
Lot: Cul-De-Sac, Partially Wooded, Subdivided
Lot Dimensions: 0.44 acre(s)
Sewer: Public Sewer
Total Rooms: 11
Water: Public
Water Heater: Tankless
Wooded: Yes
Local Schools
High School: Southwest
Middle School: Southwest
Elementary School: Florence
Listed By / Shown By
Listed By
Agency Name: Tyler Redhead & McAlister Real Estate, LLC
Shown By
Agency Title: Lake Norman Realty
Agency Phone: 704-450-1175

Estimate Your Payment
Estimated Payment
$ 3,087.19 per month $2,926.80 Principal & Interest $0.00 Property Tax (data not provided by mls) $160.39 Homeowner's Insurance
3204 Rider Court | MLS# 1239030
This single family home located at 3204 Rider Court , Jamestown, NC 27282 is currently listed for sale with an asking price of $549,900. This property was built in 1996 and has 4 bedrooms and 2 full and 1 partial baths. Rider Court is located in the Jamesford Meadows subdivision. Search Jamesford Meadows real estate on www.lakenormanrealty.com today.