
BEDS3
BATHS2 full 1 partial
MLS#1220632
STATUSActive
PROPERTY TYPEResidential - Single Family
SUBDIVISIONBattle Forest Village
Property Description
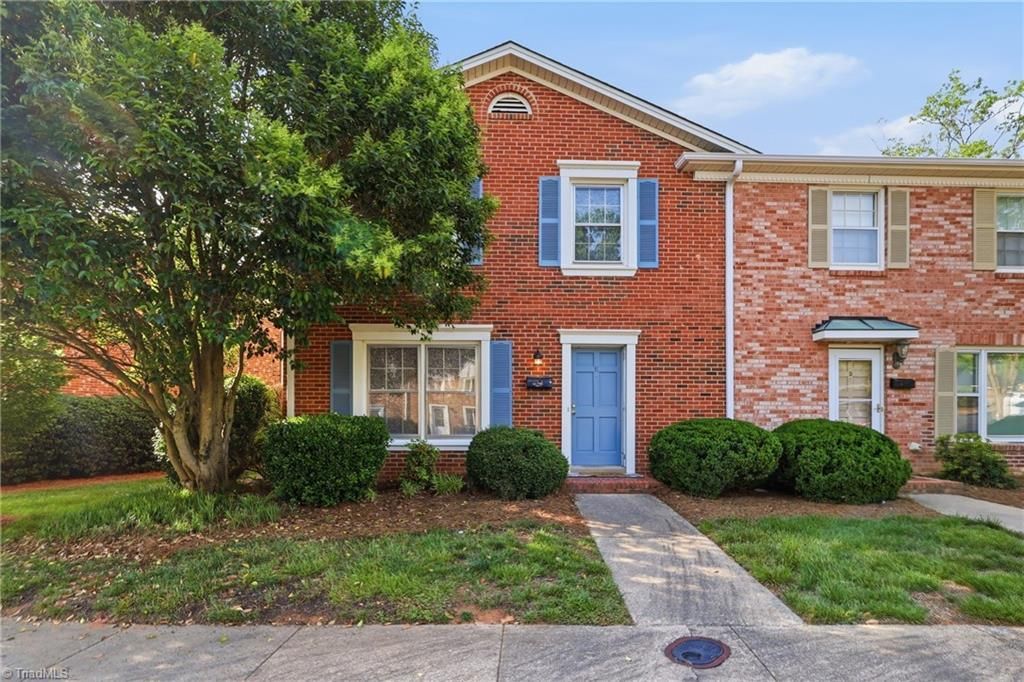
Low-maintenance living and exceptional amenities in a prime Greensboro location! Beautiful end-unit brick townhome offering 3 bedrooms, 2.5 baths, and a spacious two-story layout! The updated kitchen features granite countertops, stylish tile backsplash, stainless steel appliances, and a new dishwasher. Luxury vinyl plank and tile flooring add both style and durability. Enjoy outdoor living with a private fenced patio and attached storage room. Neighborhood amenities include a pool, tennis courts, and playground. Conveniently located near restaurants, grocery stores, shopping, and Greensboro Day School, with easy access to everything Greensboro has to offer!
Property Features
Property Type: Residential - Single Family
Cooling: Central Air
Fenced: Yes
Fuel Type: Electric
Heating: Heat Pump, Electric
Home Style: Traditional
Lot Size: 0.03 Acres
Stories: 2.0
Year Built: 1972
Feature Descriptions
Appliance: Microwave, Dishwasher, Free-Standing Range, Electric Water Heater
Attic: Pulldown Stairs
Days on Site: 103
Exterior: Brick, Vinyl Siding
Exterior: Tennis Court(s)
Flooring: Carpet, Tile, Vinyl
Foundation: Slab
HOA: Yes
HOA Fee: 225.75
Interior: Dead Bolt(s), Solid Surface Counter
Lot: City Lot, Near Public Transit, Cleared, Level, Subdivided
Lot Dimensions: 0.03 acre(s)
Sewer: Public Sewer
Swimming Pool: Yes
Total Rooms: 7
Water: Public
Water Heater: Electric
Local Schools
High School: Page
Middle School: Mendenhall
Elementary School: Jesse Wharton
Listed By / Shown By
Listed By
Agency Name: Berkshire Hathaway Home services
Shown By
Agency Title: Lake Norman Realty
Agency Phone: 704-450-1175

Estimate Your Payment
Estimated Payment
$ 1,221.06 per month $1,157.63 Principal & Interest $0.00 Property Tax (data not provided by mls) $63.44 Homeowner's Insurance
3204 Regents Park Lane, Unit E | MLS# 1220632
This single family home located at 3204 Regents Park Lane, Unit E, Greensboro, NC 27455 is currently listed for sale with an asking price of $217,500. This property was built in 1972 and has 3 bedrooms and 2 full and 1 partial baths. Regents Park Lane, Unit E is located in the Battle Forest Village subdivision. Search Battle Forest Village real estate on www.lakenormanrealty.com today.