
BEDS3
BATHS3 full 1 partial
SQUARE FEET3,370
MLS#4435088
STATUSActive
PROPERTY TYPEResidential - Townhouse
SUBDIVISIONEaston Park
Property Description
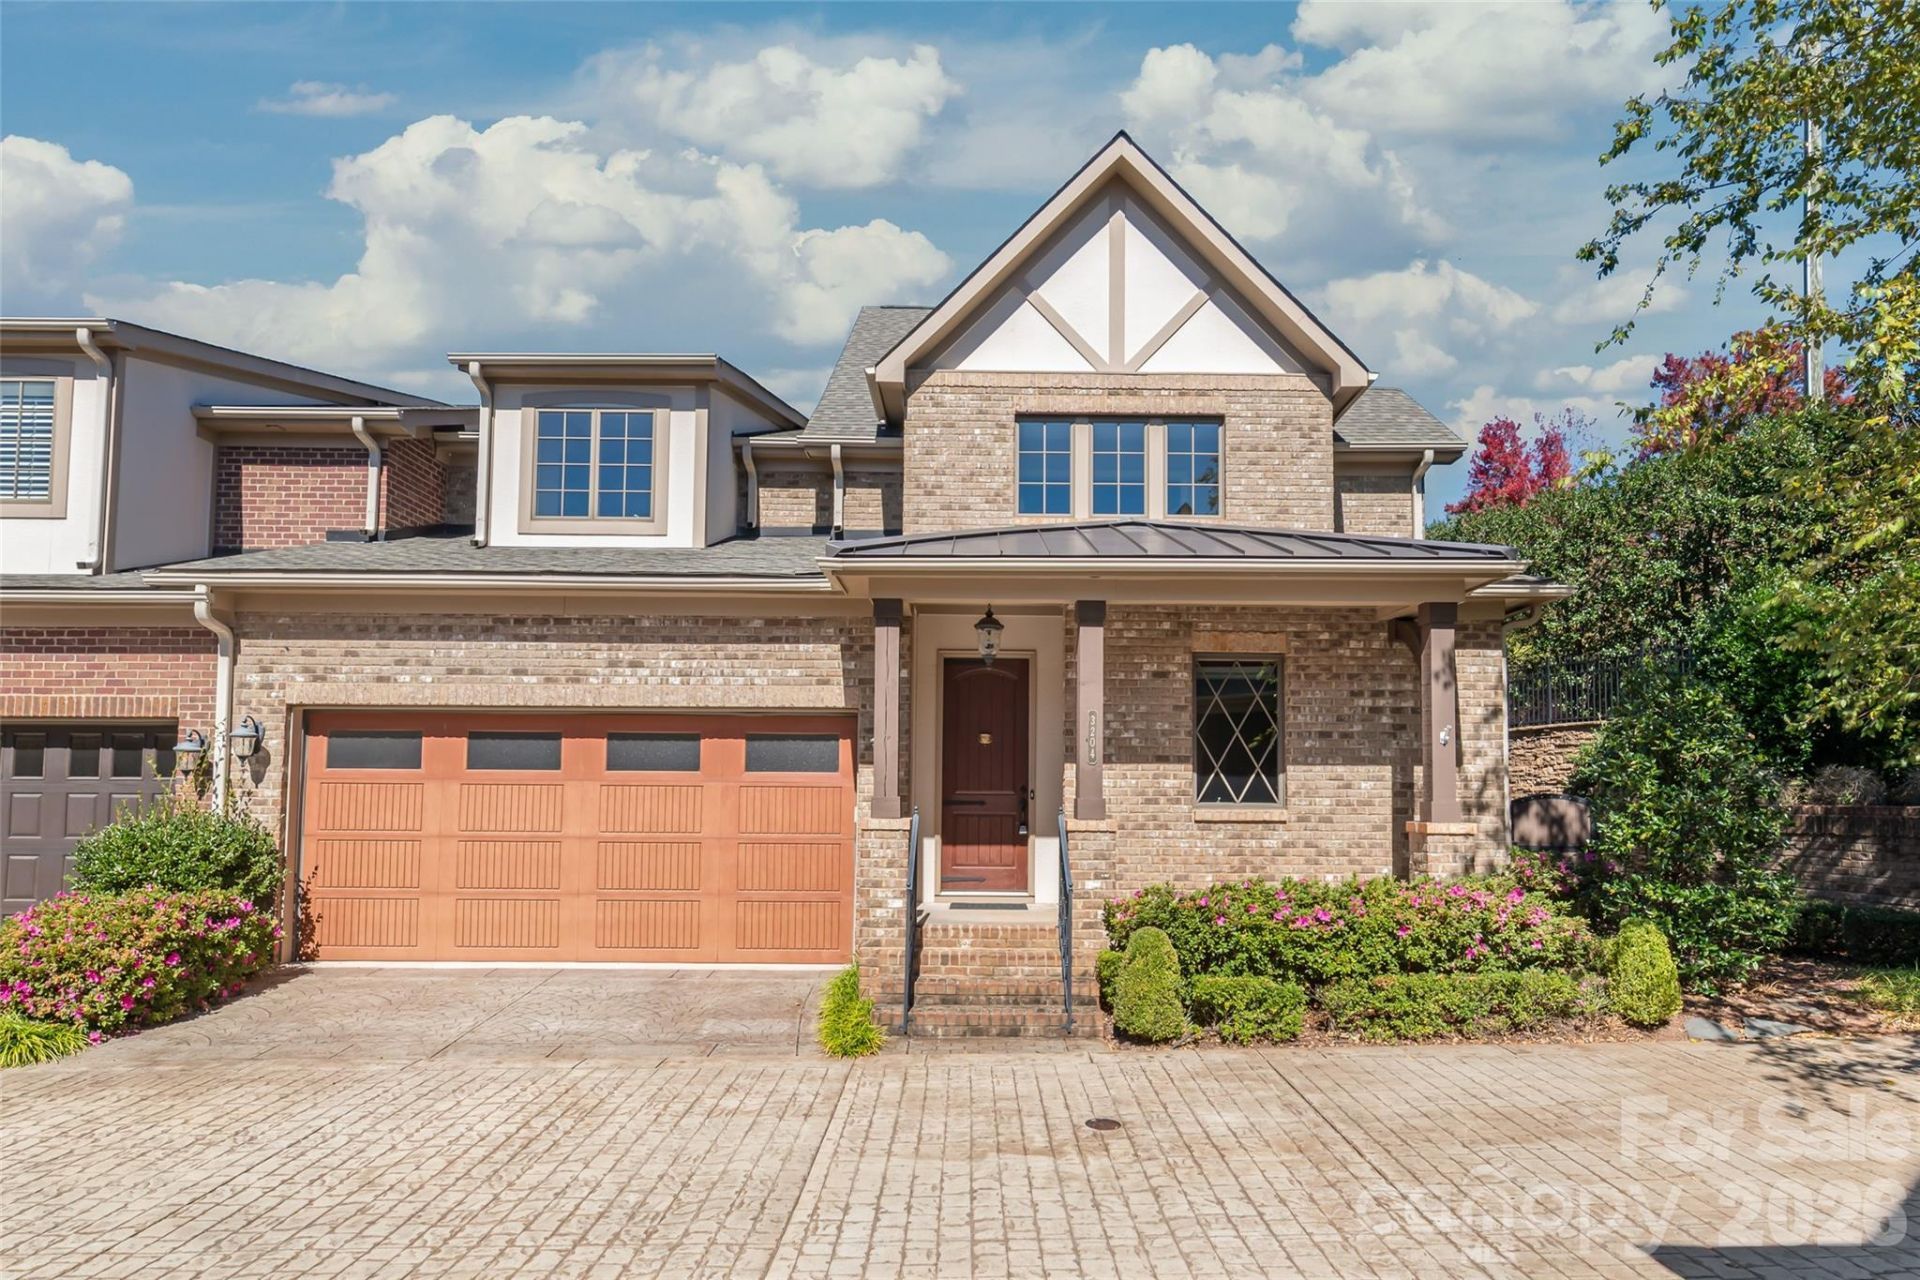
Welcome to Easton Park! This lock and leave, low maintenance luxury townhome is located at the end of a cobblestone drive and features a welcoming front porch. Step inside to a showcase offering main level living areas including a Chefs Kitchen with exceptional storage spaces, gourmet appliances and an expansive island. This all opens to a fabulous Den with coffered ceilings and a gas fireplace. Private main level Primary Suite. It features a spa like bath with walk in closet with custom designed storage system. Need a home office, craft room or a home gym? You can have it all! There are multiple flex spaces on the first and second levels. Need some great storage? You'll find it in the easy-access walkout attic. Step outside to a tranquil courtyard with privacy brick fencing, covered patio, paver patio and a bubbling water feature. Unbeatable South Charlotte location! Just minutes to SouthPark, The Arboretum, Carmel Commons where you will find the best in shopping & dining.
Property Features
Property Type: Residential - Townhouse
Fenced: Yes
Garage: 2 car attached
Heating: Natural Gas, Zoned
Home Style: Transitional
Lot Size: 0.12 Acres
Roof Type: Architectural Shingle
Year Built: 2016
Amenities
Attic Stairs Pulldown
Attic Walk In
Entrance Foyer
Kitchen Island
Open Floorplan
Walk-In Closet(s)
Lawn Maintenance
Feature Descriptions
Appliances: Dishwasher, Disposal, Electric Oven, Exhaust Fan, Exhaust Hood, Gas Cooktop, Microwave, Refrigerator, Self Cleaning Oven, Tankless Water Heater, Wall Oven, Other
Community Features: Pond, Sidewalks, Street Lights, Walking Trails
Days on Site: 3
Exterior: Brick Full, Fiber Cement
Fireplace: Den, Gas, Gas Log
Flooring: Carpet, Tile, Wood
Foundation: Crawl Space
HOA Fee: $620/ Monthly
Laundry: Electric Dryer Hookup, Laundry Room, Main Level, Sink, Washer Hookup
Lot: End Unit, Level
Lot Dimensions: 19x5x12x117x29x10x41x90
Parcel#: 211-633-15
Parking: Attached Garage, Garage Door Opener, Garage Faces Front
Patio/Porch: Covered, Patio, Side Porch
Pets Allowed: Yes
Security: Smoke Detector(s)
Sewer: Public Sewer
Utilities: Cable Connected, Natural Gas, Underground Utilities
Water: City
Window Features: Insulated Window(s)
Local Schools
High School: South Mecklenburg
Middle School: Carmel
Elementary School: Sharon
Listed By / Shown By
Listed By
Agency Name: Howard Hanna Allen Tate SouthPark
Agency Contact: david.huss@allentate.com
Shown By
Agency Title: Lake Norman Realty
Agency Phone: 704-450-1175

Estimate Your Payment
Estimated Payment
$ 6,035.14 per month $5,721.60 Principal & Interest $0.00 Property Tax (data not provided by mls) $313.54 Homeowner's Insurance
3204 Bozman Court | MLS# 4435088
This townhouse located at 3204 Bozman Court, Charlotte, NC 28226 is currently listed for sale with an asking price of $1,075,000. This property was built in 2016 and has 3 bedrooms and 3 full and 1 partial baths with 3370 sq. ft. Bozman Court is located in the Easton Park subdivision. Search Easton Park real estate on www.lakenormanrealty.com today.