
BEDS3
BATHS2 full
SQUARE FEET2,289
MLS#4438582
STATUSActive
PROPERTY TYPEResidential - Single Family
SUBDIVISIONMyers Meadows
Property Description
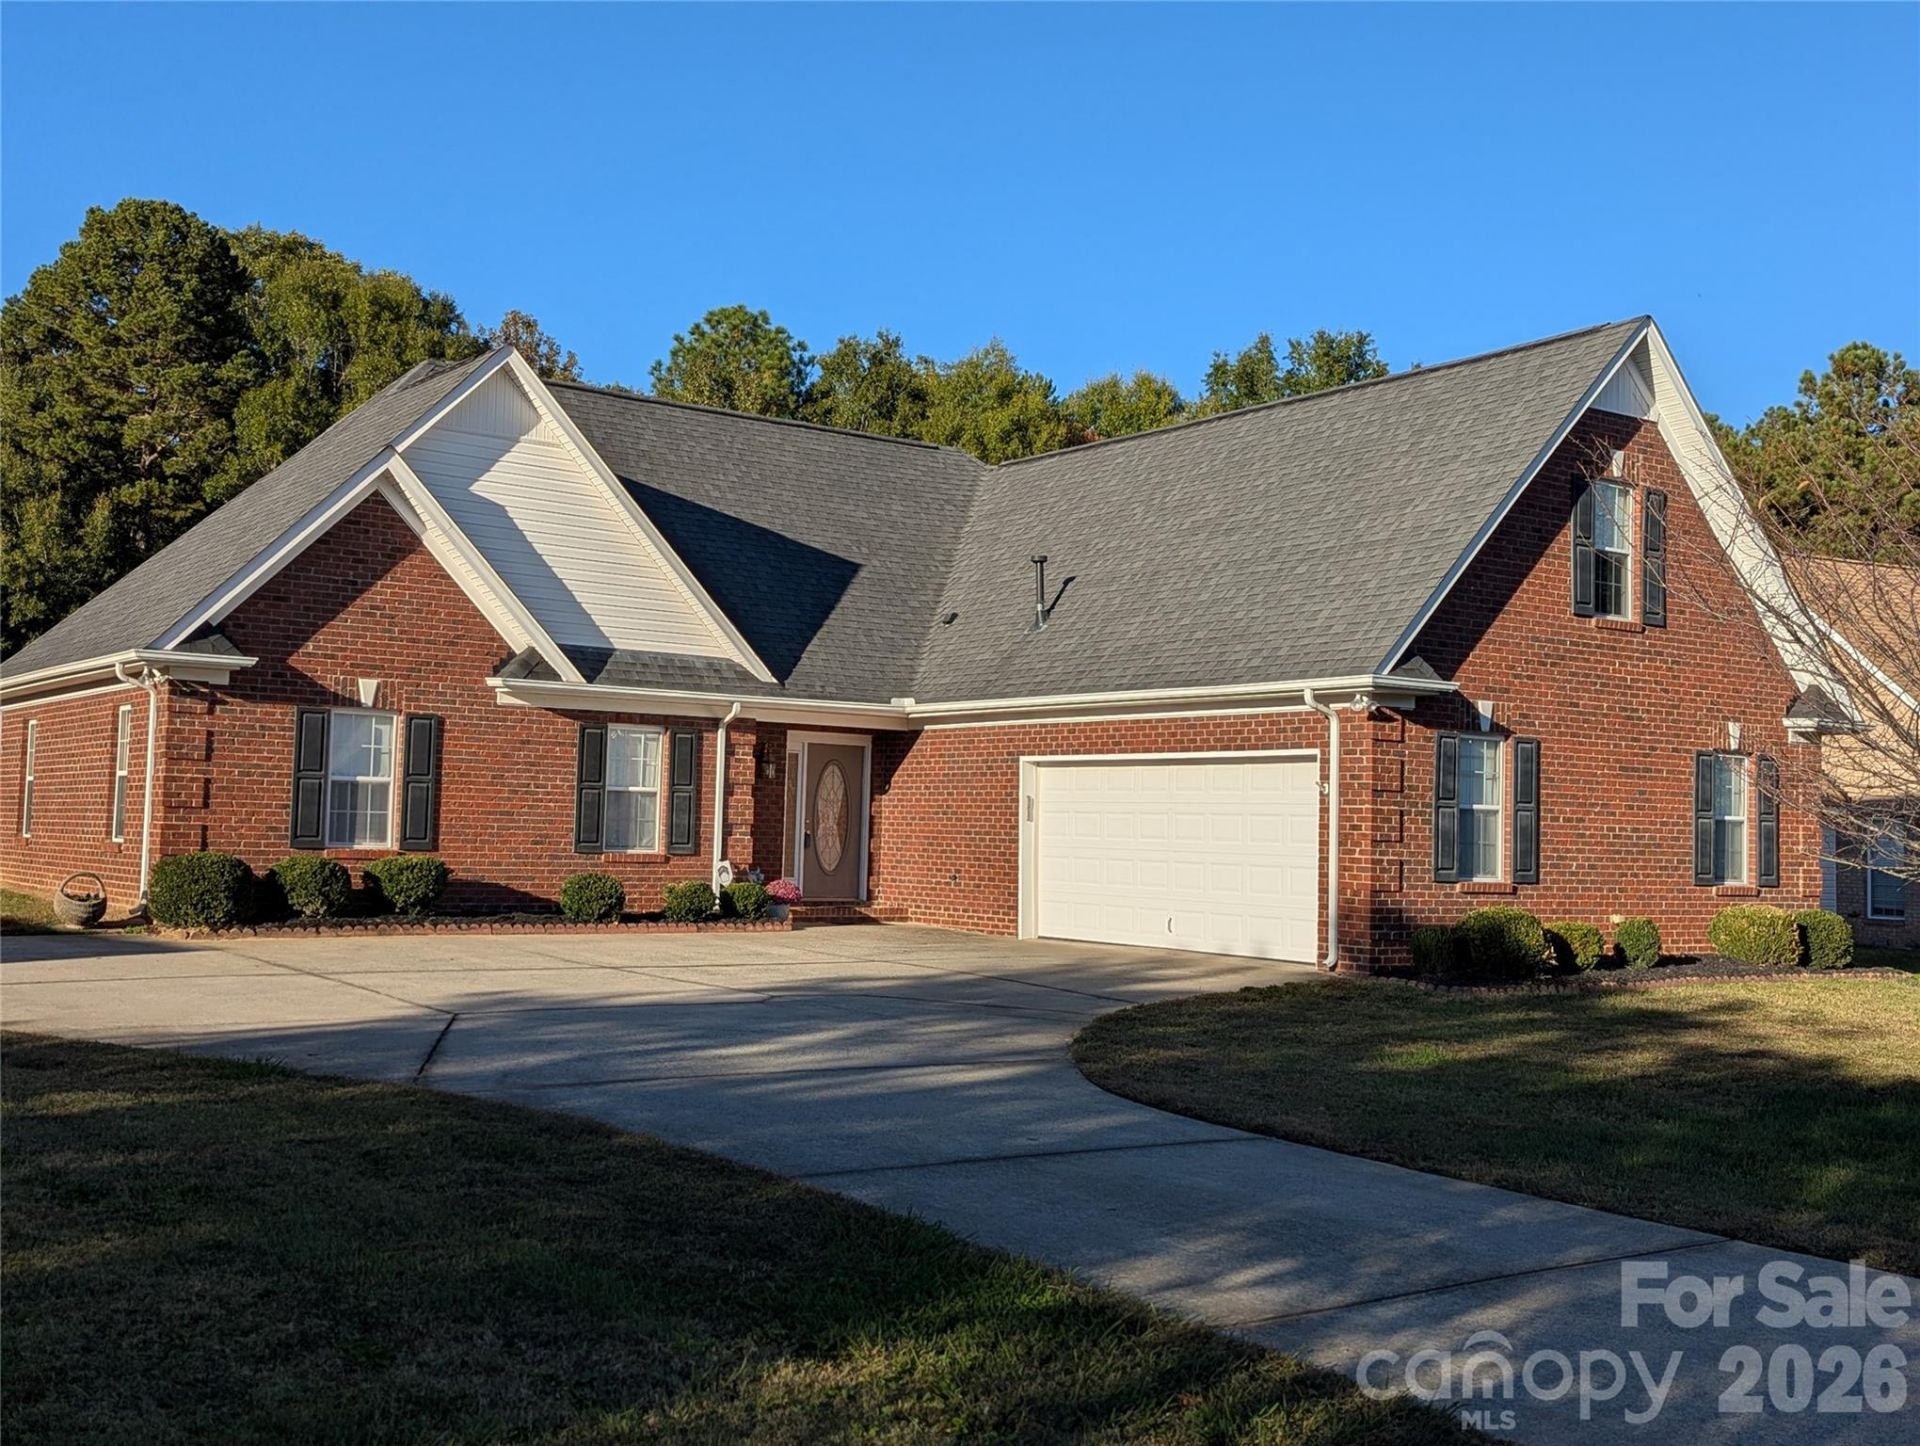
This lovely all-brick ranch home features 3 bedrooms and 2 full baths on the main level. The living room has a gas fireplace & vaulted ceiling. The primary bedroom can accommodate your furniture and space for a sitting area as well. The ensuite bathroom has a new vanity, large soaking tub and separate shower. A split bedroom floorplan allows the 2 secondary bedrooms privacy from the primary. The versatile 720 SF room over the garage offers many uses. One of the highlights of this property is the sunroom with its own heat and air, which opens to an oversized patio for all your outdoor activities! The level rear yard is fully fenced & has room for games or your future swimming pool! The matching brick workshop has electricity and is ready for the handyman's tools or gardener's equipment. The attached garage is oversized at 550 SF. Finding a full brick home at this price is difficult and in popular Union County school district!
Property Features
Property Type: Residential - Single Family
Fenced: Yes
Garage: 2 car attached
Heating: Central, Forced Air, Natural Gas
Home Style: Traditional
Lot Size: 0.53 Acres
Roof Type: Architectural Shingle
Year Built: 2003
Amenities
Attic Other
Breakfast Bar
Cable Prewire
Entrance Foyer
Open Floorplan
Split Bedroom
Walk-In Closet(s)
Feature Descriptions
Accessibility Features: Door Width 32 Inches or More
Appliances: Dishwasher, Dryer, Electric Range, Microwave, Refrigerator, Washer, Washer/Dryer
Exterior: Brick Full
Fireplace: Gas Log, Living Room
Flooring: Carpet, Hardwood, Vinyl
Foundation: Slab
Laundry: Electric Dryer Hookup, Utility Room, Main Level, Washer Hookup
Lot: Level, Open Lot, Wooded
Lot Dimensions: 88x222x126x205
Other Structures: Workshop
Parcel#: 09-336-213
Parking: Driveway, Attached Garage, Garage Door Opener, Garage Faces Side, Keypad Entry
Patio/Porch: Glass Enclosed, Rear Porch
Sewer: Public Sewer
Water: City
Local Schools
High School: Piedmont
Middle School: Piedmont
Elementary School: Porter Ridge
Listed By / Shown By
Listed By
Agency Name: NorthGroup Real Estate LLC
Agency Contact: kathywingrealtor@gmail.com
Shown By
Agency Title: Lake Norman Realty
Agency Phone: 704-450-1175

Estimate Your Payment
Estimated Payment
$ 2,862.62 per month $2,713.90 Principal & Interest $0.00 Property Tax (data not provided by mls) $148.72 Homeowner's Insurance
3203 Mcgee Lane | MLS# 4438582
This single family home located at 3203 Mcgee Lane , Monroe, NC 28110 is currently listed for sale with an asking price of $509,900. This property was built in 2003 and has 3 bedrooms and 2 full baths with 2289 sq. ft. Mcgee Lane is located in the Myers Meadows subdivision. Search Myers Meadows real estate on www.lakenormanrealty.com today.