
BEDS3
BATHS2 full 1 partial
SQUARE FEET1,938
MLS#4428874
STATUSActive
PROPERTY TYPEResidential - Single Family
SUBDIVISIONSardis Woods
Property Description
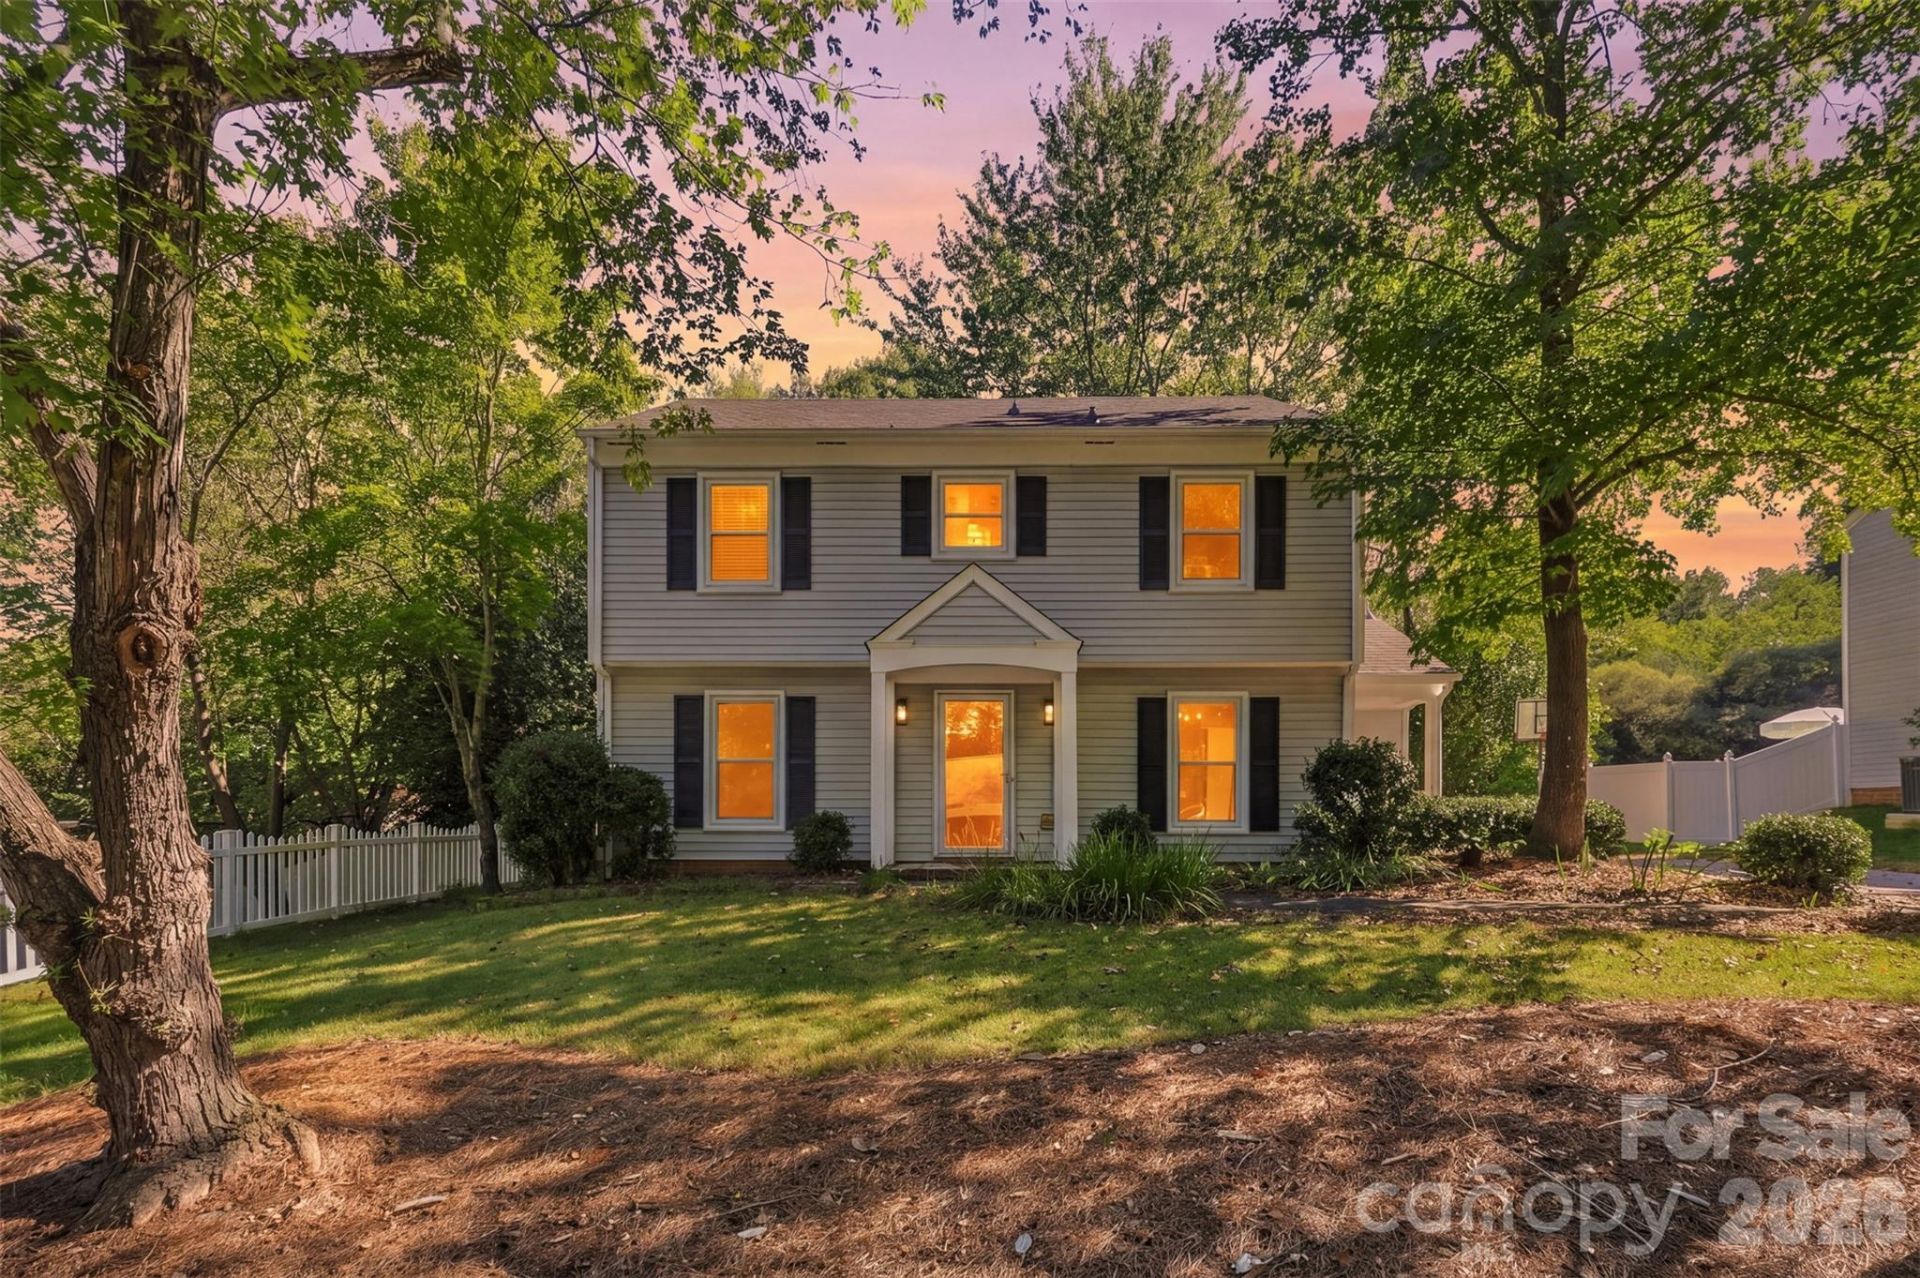
Seller Offering 10K in Seller Concessions!! Classic two-story colonial on a fenced lot shaded by mature trees, with a white picket fence out front and a backyard with room to spread out. Wood-look flooring runs through both levels. The family room centers on a brick fireplace with a gas log insert and a glass door out to the patio. The kitchen pairs white cabinetry with a butcher block island, brick backsplash, open shelving, a stainless hood, a double sink with a bridge faucet, and a shelved pantry, with a bright breakfast nook alongside. A separate dining room, main-level half bath, and laundry room with its own exterior door round out the first floor. Upstairs, the primary suite has two closets and an updated bath with a glass-enclosed shower and subway tile. The hall bath features subway tile and hex floors. Out back: a patio, storage shed, and space to play, garden, or gather. Schedule your showing today.
Property Features
Property Type: Residential - Single Family
Heating: Central
Lot Size: 0.37 Acres
Year Built: 1979
Feature Descriptions
Appliances: Dishwasher
Days on Site: 1
Exterior: Vinyl
Fireplace: Living Room, Wood Burning
Foundation: Slab
Laundry: Mud Room, Main Level
Other Parking: Driveway
Parcel#: 213-133-96
Parking: Driveway
Sewer: Public Sewer
Water: City
Local Schools
High School: Unspecified
Middle School: Unspecified
Elementary School: Unspecified
Listed By / Shown By
Listed By
Agency Name: Keller Williams Ballantyne Area
Agency Contact: adam@queencitysellars.com
Shown By
Agency Title: Lake Norman Realty
Agency Phone: 704-450-1175

Estimate Your Payment
Estimated Payment
$ 2,245.07 per month $2,128.44 Principal & Interest $0.00 Property Tax (data not provided by mls) $116.64 Homeowner's Insurance
320 Sunnywood Lane | MLS# 4428874
This single family home located at 320 Sunnywood Lane, Charlotte, NC 28270 is currently listed for sale with an asking price of $399,900. This property was built in 1979 and has 3 bedrooms and 2 full and 1 partial baths with 1938 sq. ft. Sunnywood Lane is located in the Sardis Woods subdivision. Search Sardis Woods real estate on www.lakenormanrealty.com today.