
BEDS4
BATHS1 full 1 partial
SQUARE FEET1,277
MLS#4440226
STATUSActive
PROPERTY TYPEResidential - Single Family
SUBDIVISIONMount Carmel Acres
Property Description
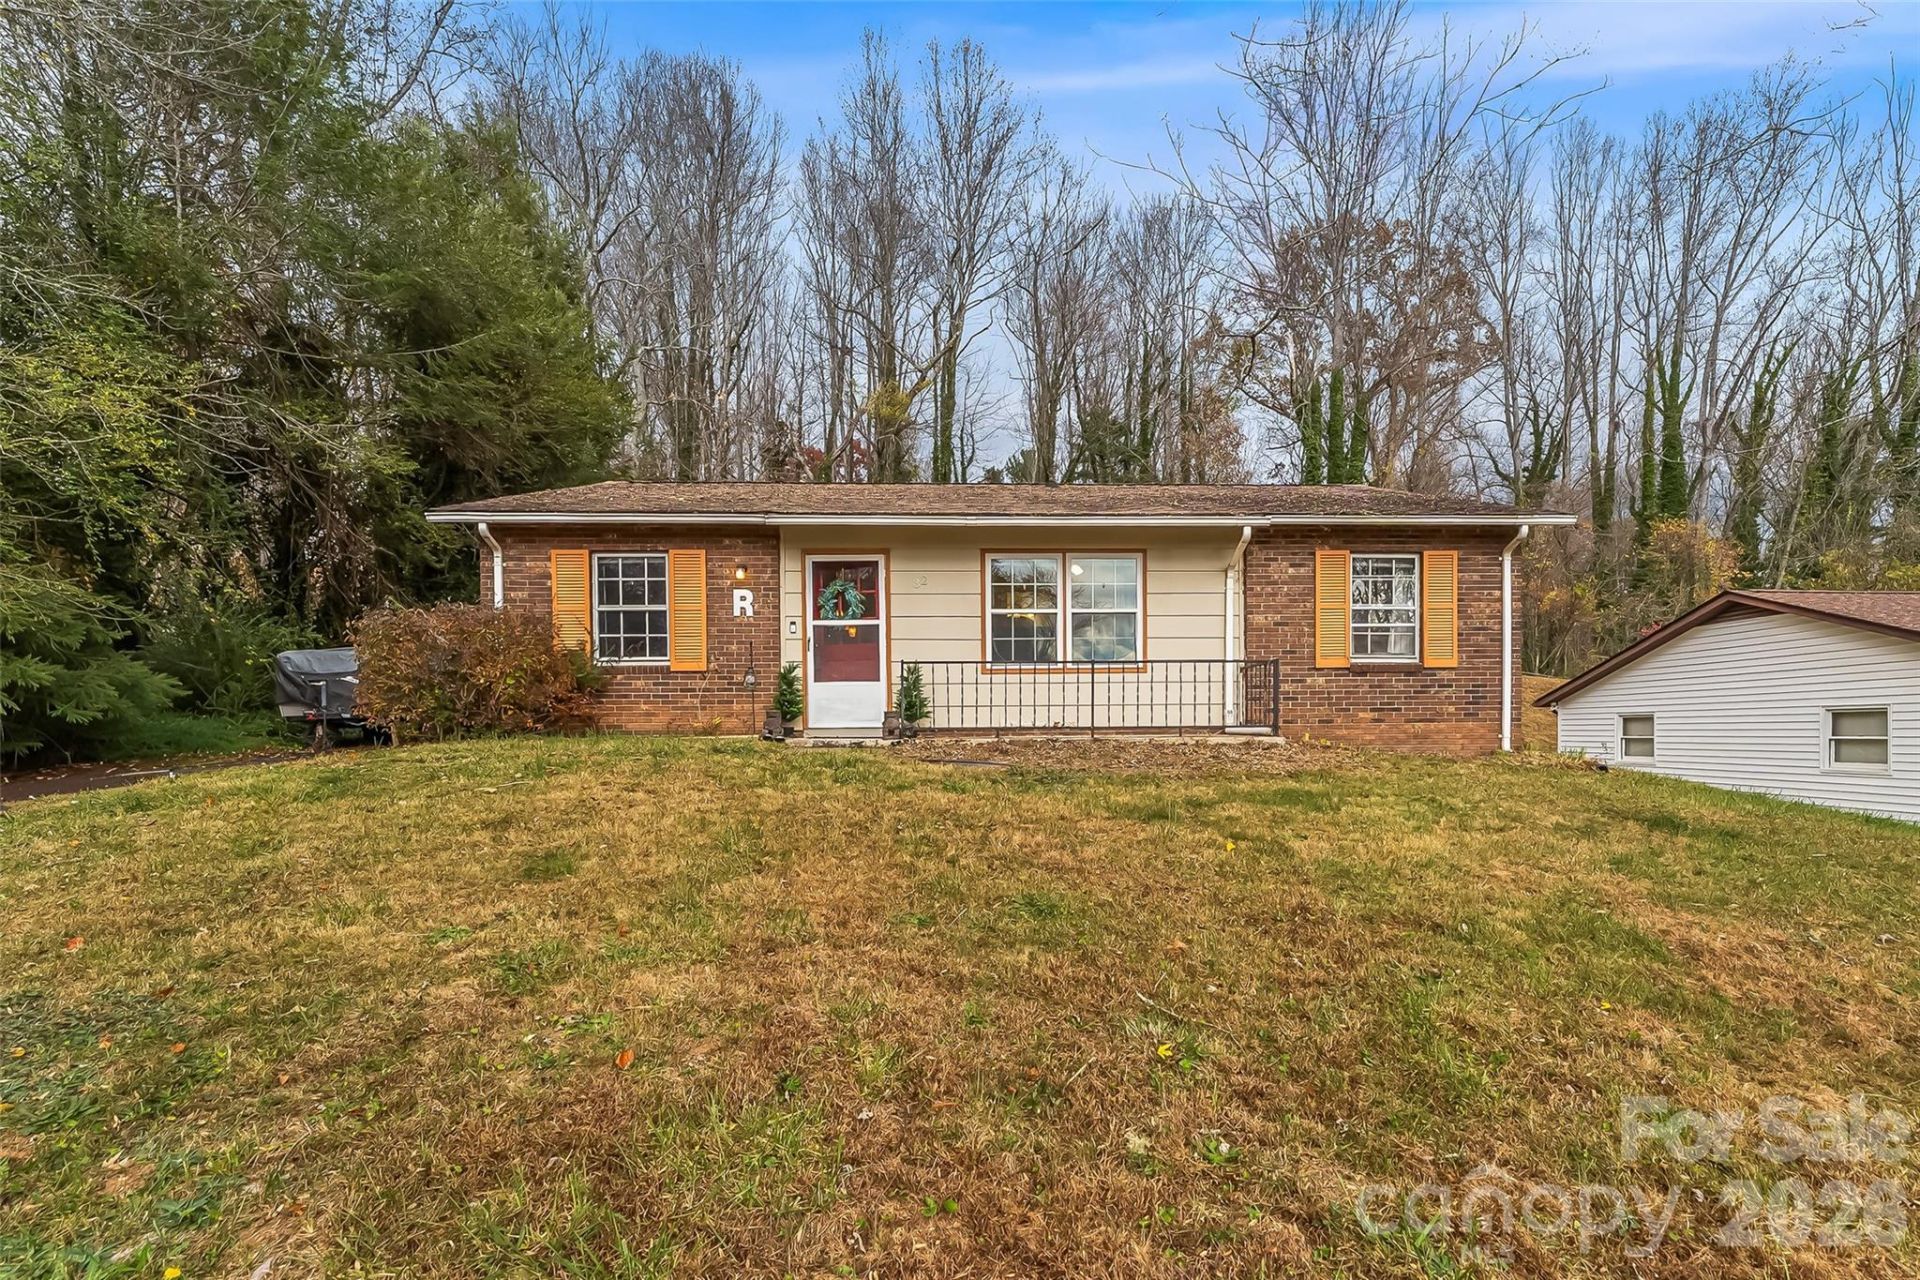
Four bedrooms, a convenient location, and plenty of charm make this Mount Carmel Acres ranch a great find! Situated on a 0.25-acre lot, this home features an open floor plan with beautiful vinyl plank flooring throughout the main living areas. The kitchen offers stainless steel appliances, marble countertops, a newer dishwasher, and a custom wood breakfast bar that opens to the spacious living room. Step outside from the living room onto the back deck, a great spot for grilling, relaxing, or enjoying the fenced backyard. Need extra storage? You'll appreciate the backyard shed and additional attached storage area at the rear of the home. A new HVAC system installed in 2025 adds even more value! With four bedrooms, there's plenty of flexibility for a home office, guest room, or additional living needs. Located less than 20 minutes from downtown Asheville and convenient to shopping, dining, and everyday amenities, this home is a great opportunity for first-time buyers, those looking to downsize, or investors!
Property Features
Property Type: Residential - Single Family
Fenced: Yes
Heating: Heat Pump
Lot Size: 0.25 Acres
Roof Type: Architectural Shingle
Year Built: 1969
Amenities
Breakfast Bar
Built-in Features
Open Floorplan
Storage
Fire Pit
Storage
Feature Descriptions
Appliances: Dishwasher, Electric Cooktop, Electric Oven, Electric Water Heater, Refrigerator
Exterior: Brick Partial, Hardboard Siding
Flooring: Carpet, Tile, Vinyl
Foundation: Slab
Laundry: Main Level
Lot: Green Area, Level, Sloped
Other Structures: Shed(s)
Parcel#: 9720-22-4476-00000
Parking: Driveway
Patio/Porch: Deck, Front Porch
Sewer: Public Sewer
Water: City
Window Features: Skylight(s)
Local Schools
High School: Clyde A Erwin
Middle School: Clyde A Erwin
Elementary School: West Buncombe/Eblen
Listed By / Shown By
Listed By
Agency Name: Keller Williams Professionals
Agency Contact: listings@TheMattAndMollyTeam.com
Shown By
Agency Title: Lake Norman Realty
Agency Phone: 704-450-1175

Estimate Your Payment
Estimated Payment
$ 1,824.58 per month $1,729.79 Principal & Interest $0.00 Property Tax (data not provided by mls) $94.79 Homeowner's Insurance
32 Tipperary Drive | MLS# 4440226
This single family home located at 32 Tipperary Drive , Asheville, NC 28806 is currently listed for sale with an asking price of $325,000. This property was built in 1969 and has 4 bedrooms and 1 full and 1 partial baths with 1277 sq. ft. Tipperary Drive is located in the Mount Carmel Acres subdivision. Search Mount Carmel Acres real estate on www.lakenormanrealty.com today.