
BEDS3
BATHS2 full
SQUARE FEET1,639
MLS#4433180
STATUSActive
PROPERTY TYPEResidential - Single Family
SUBDIVISIONOak Forest
Property Description
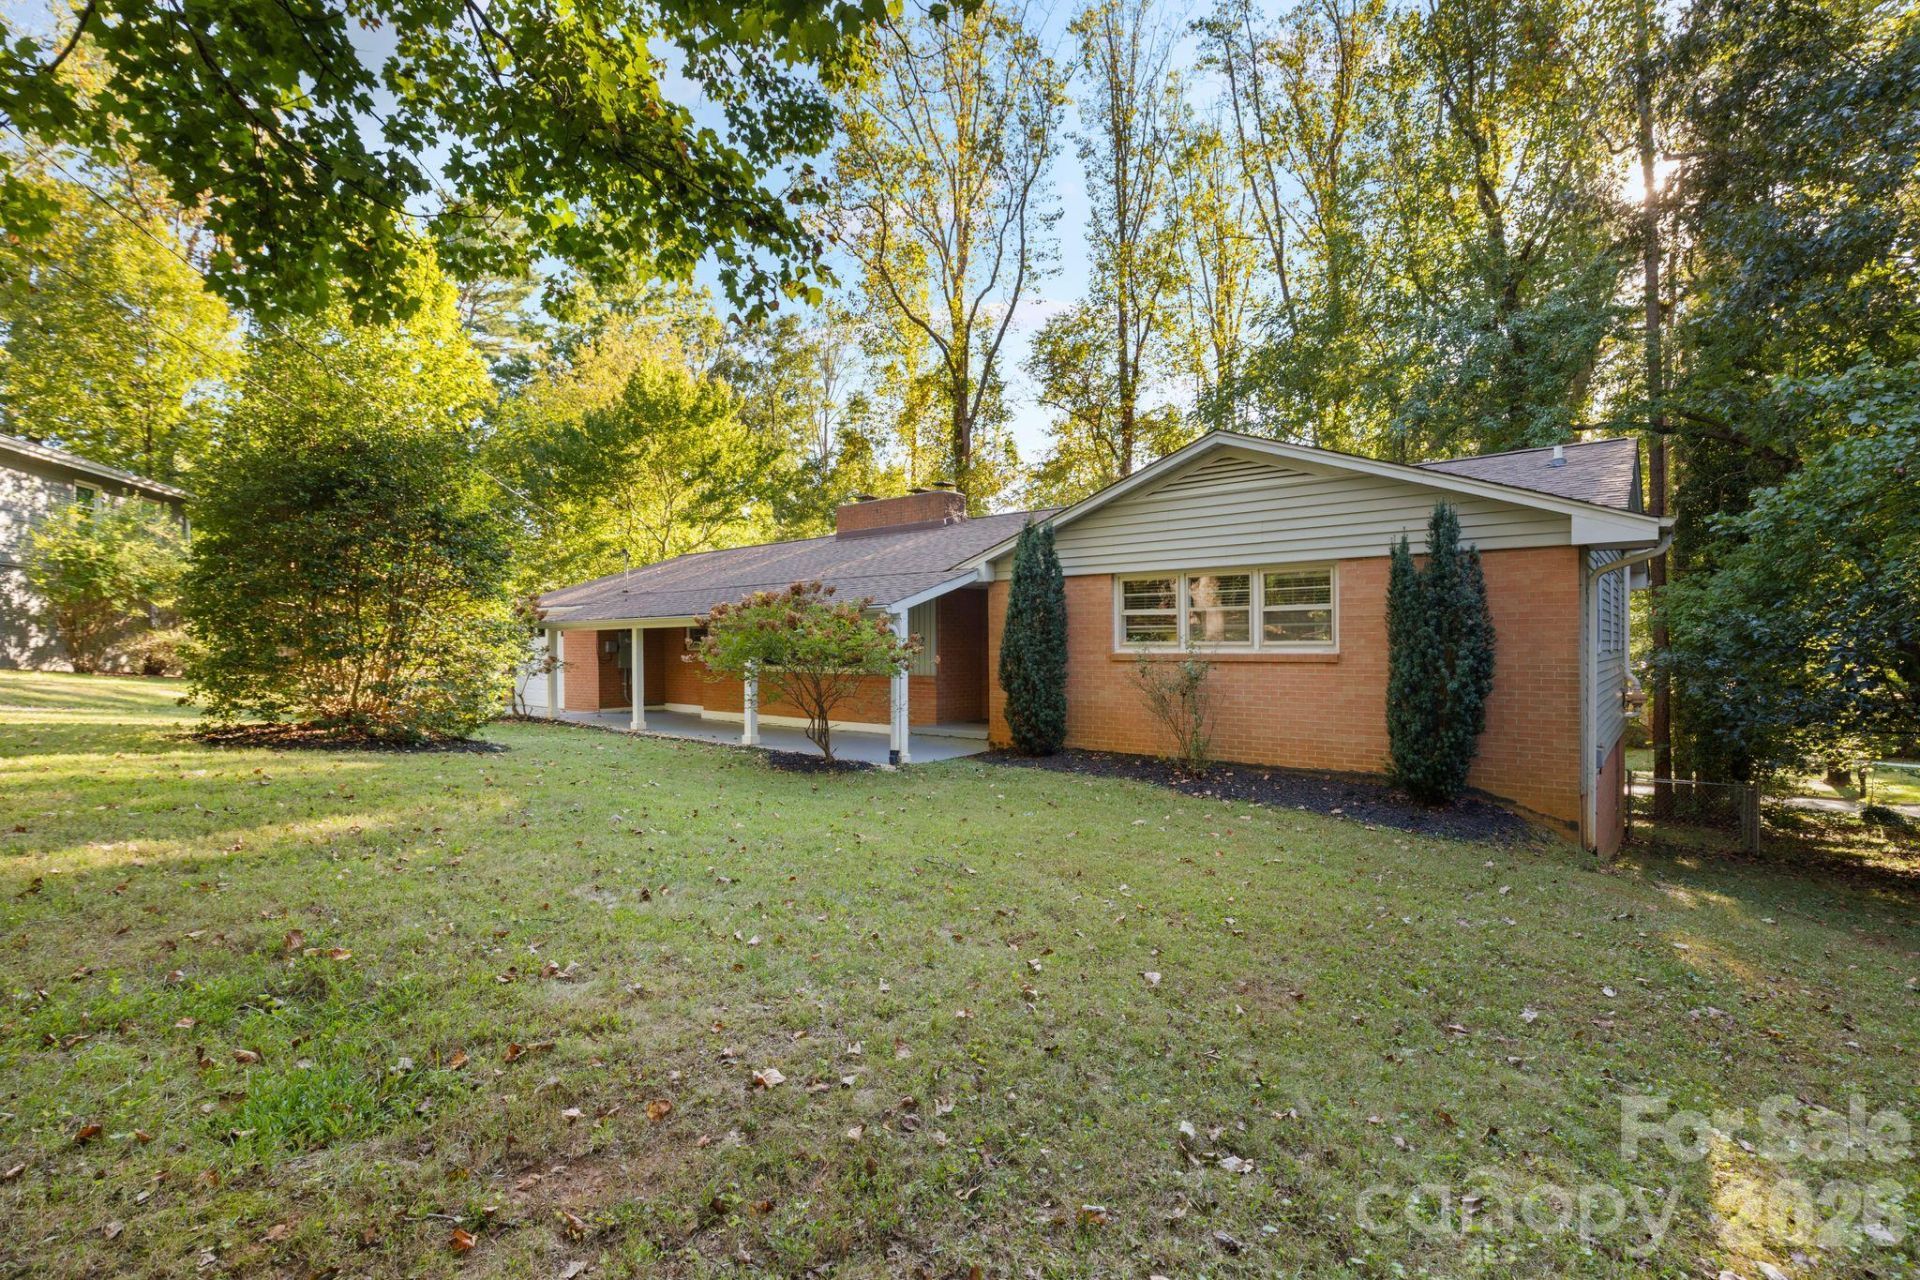
A True Mid Century Modern Brick Ranch located in the highly sought after Oak Forest Subdivision. Main Level living with 3 Bedrooms, 2 Bathrooms, attached garage, large unfinished basement and large flag stone covered back porch. This home offers a great floor plan with a fireplace and great main level areas and the opportunity to expand into the unfinished basement with additional hobby space, home gym, and ample storage. Nestled on a .41 Acre lot with Mature trees and a true neighborhood feel, this home is in close proximity to all your needs. Enjoy the walkability of the neighborhood with convenient access to Whole Foods, Ingles, Publix, Gerber Village & Biltmore Park Town Square for shopping, dining, fitness & entertainment. Lake Julian & the Blue Ridge Parkway with endless scenic trails are nearby. It is very convenient to TC Roberson high school (.5 miles) William Estes Elementary (.6 miles) & Valley Springs middle school (.8 miles).
Property Features
Property Type: Residential - Single Family
Basement: Yes
Basement: Exterior Entry, Full, Interior Entry, Unfinished, Walk-Out Access
Fenced: Yes
Garage: 1 car attached
Heating: Oil
Home Style: Ranch
Lot Size: 0.41 Acres
Roof Type: Architectural Shingle
Stories: 1.0
Year Built: 1959
Amenities
Kitchen Island
Feature Descriptions
Appliances: Electric Cooktop, Electric Oven, Microwave, Refrigerator
Days on Site: 1
Exterior: Brick Partial, Vinyl
Flooring: Tile, Wood
Foundation: Basement
HOA Fee: $100/ Annually
Laundry: Main Level
Parcel#: 9645-92-4141-00000
Parking: Driveway, Attached Garage
Patio/Porch: Deck, Porch, Screened, Side Porch
Sewer: Public Sewer
Utilities: Cable Available, Electricity Connected
Water: Public
Local Schools
High School: T.C. Roberson
Middle School: Valley Springs
Elementary School: William Estes
Listed By / Shown By
Listed By
Agency Name: Obsidian Real Estate LLC
Agency Contact: kevinskerr@gmail.com
Shown By
Agency Title: Lake Norman Realty
Agency Phone: 704-450-1175

Estimate Your Payment
Estimated Payment
$ 3,084.94 per month $2,924.67 Principal & Interest $0.00 Property Tax (data not provided by mls) $160.27 Homeowner's Insurance
32 Oak Forest Drive | MLS# 4433180
This single family home located at 32 Oak Forest Drive , Asheville, NC 28803 is currently listed for sale with an asking price of $549,500. This property was built in 1959 and has 3 bedrooms and 2 full baths with 1639 sq. ft. Oak Forest Drive is located in the Oak Forest subdivision. Search Oak Forest real estate on www.lakenormanrealty.com today.