
BEDS3
BATHS2 full 1 partial
SQUARE FEET1,920
MLS#4419954
STATUSActive
PROPERTY TYPEResidential - Single Family
SUBDIVISIONGrand View Estates
Property Description
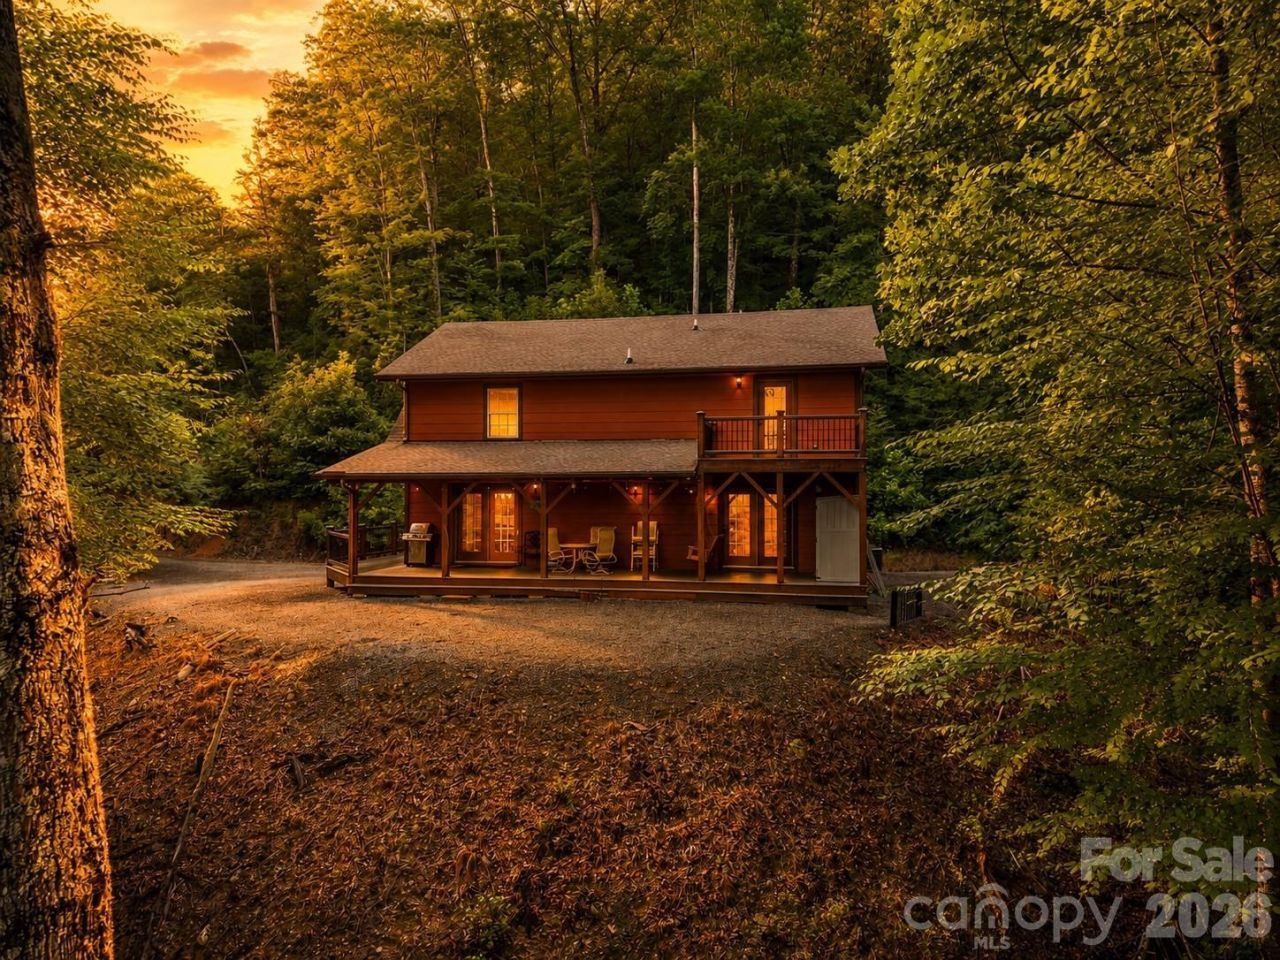
Love the look of a log cabin but not the maintenance? This custom mountain home offers the best of both worlds with low-maintenance HardiPlank siding and Trex decking while showcasing the warmth and character of exposed wood interiors and massive timber rafters. The open floor plan features a spacious kitchen with a large island, breakfast bar, granite countertops, abundant cabinetry, and generous counter space adjoining the dining area. The vaulted great room is highlighted by a stunning wood-burning fireplace with a gas starter. The main-level primary suite offers dual closets, an ensuite bath, and direct access to the 10x40 covered deck. Also on the main level are the laundry room and half bath. Upstairs you'll find two guest bedrooms, a full bath, and a spacious loft overlooking the great room that's perfect for a game room, home office, or additional sleeping area. One guest bedroom opens onto a private deck with mountain views. Additional features include a heated and cooled encapsulated crawlspace, encapsulated attic, level parking, and a low-maintenance yard. Enjoy easy year-round access w/ no steep or winding roads, all within minutes to all the area's popular attractions!
Property Features
Property Type: Residential - Single Family
Heating: Electric, Heat Pump
Home Style: Cabin
Lot Size: 2.13 Acres
Roof Type: Composition
Year Built: 2017
Amenities
Breakfast Bar
Kitchen Island
Open Floorplan
Pantry
Feature Descriptions
Appliances: Dishwasher, Dryer, Electric Oven, Electric Range, Microwave, Refrigerator, Washer
Days on Site: 4
Exterior: Hardboard Siding
Fireplace: Wood Burning
Flooring: Vinyl, Wood
Foundation: Crawl Space
HOA Fee: $600/ Annually
Laundry: Main Level
Lot: Cleared, Level, Private, Rolling Slope, Wooded
Other Equipment: Fuel Tank - Owned
Other Structures: Shed(s)
Parcel#: 7613-93-5406
Parking: Driveway
Patio/Porch: Deck, Porch
Sewer: Septic Installed
Special View Info: Long Range, Winter, Year Round
Water: Well
Window Features: Insulated Window(s), Storm Window(s)
Local Schools
High School: Unspecified
Middle School: Unspecified
Elementary School: Unspecified
Listed By / Shown By
Listed By
Agency Name: Keller Williams Great Smokies - Bryson City
Agency Contact: martyhuskins@outlook.com
Shown By
Agency Title: Lake Norman Realty
Agency Phone: 704-450-1175

Estimate Your Payment
Estimated Payment
$ 3,643.54 per month $3,454.25 Principal & Interest $0.00 Property Tax (data not provided by mls) $189.29 Homeowner's Insurance
32 Grand View Estates Drive | MLS# 4419954
This single family home located at 32 Grand View Estates Drive , Whittier, NC 28789 is currently listed for sale with an asking price of $649,000. This property was built in 2017 and has 3 bedrooms and 2 full and 1 partial baths with 1920 sq. ft. Grand View Estates Drive is located in the Grand View Estates subdivision. Search Grand View Estates real estate on www.lakenormanrealty.com today.