
BEDS4
BATHS2 full
SQUARE FEET2,080
MLS#4430651
STATUSActive
PROPERTY TYPEResidential - Single Family
SUBDIVISIONWynswept
Property Description
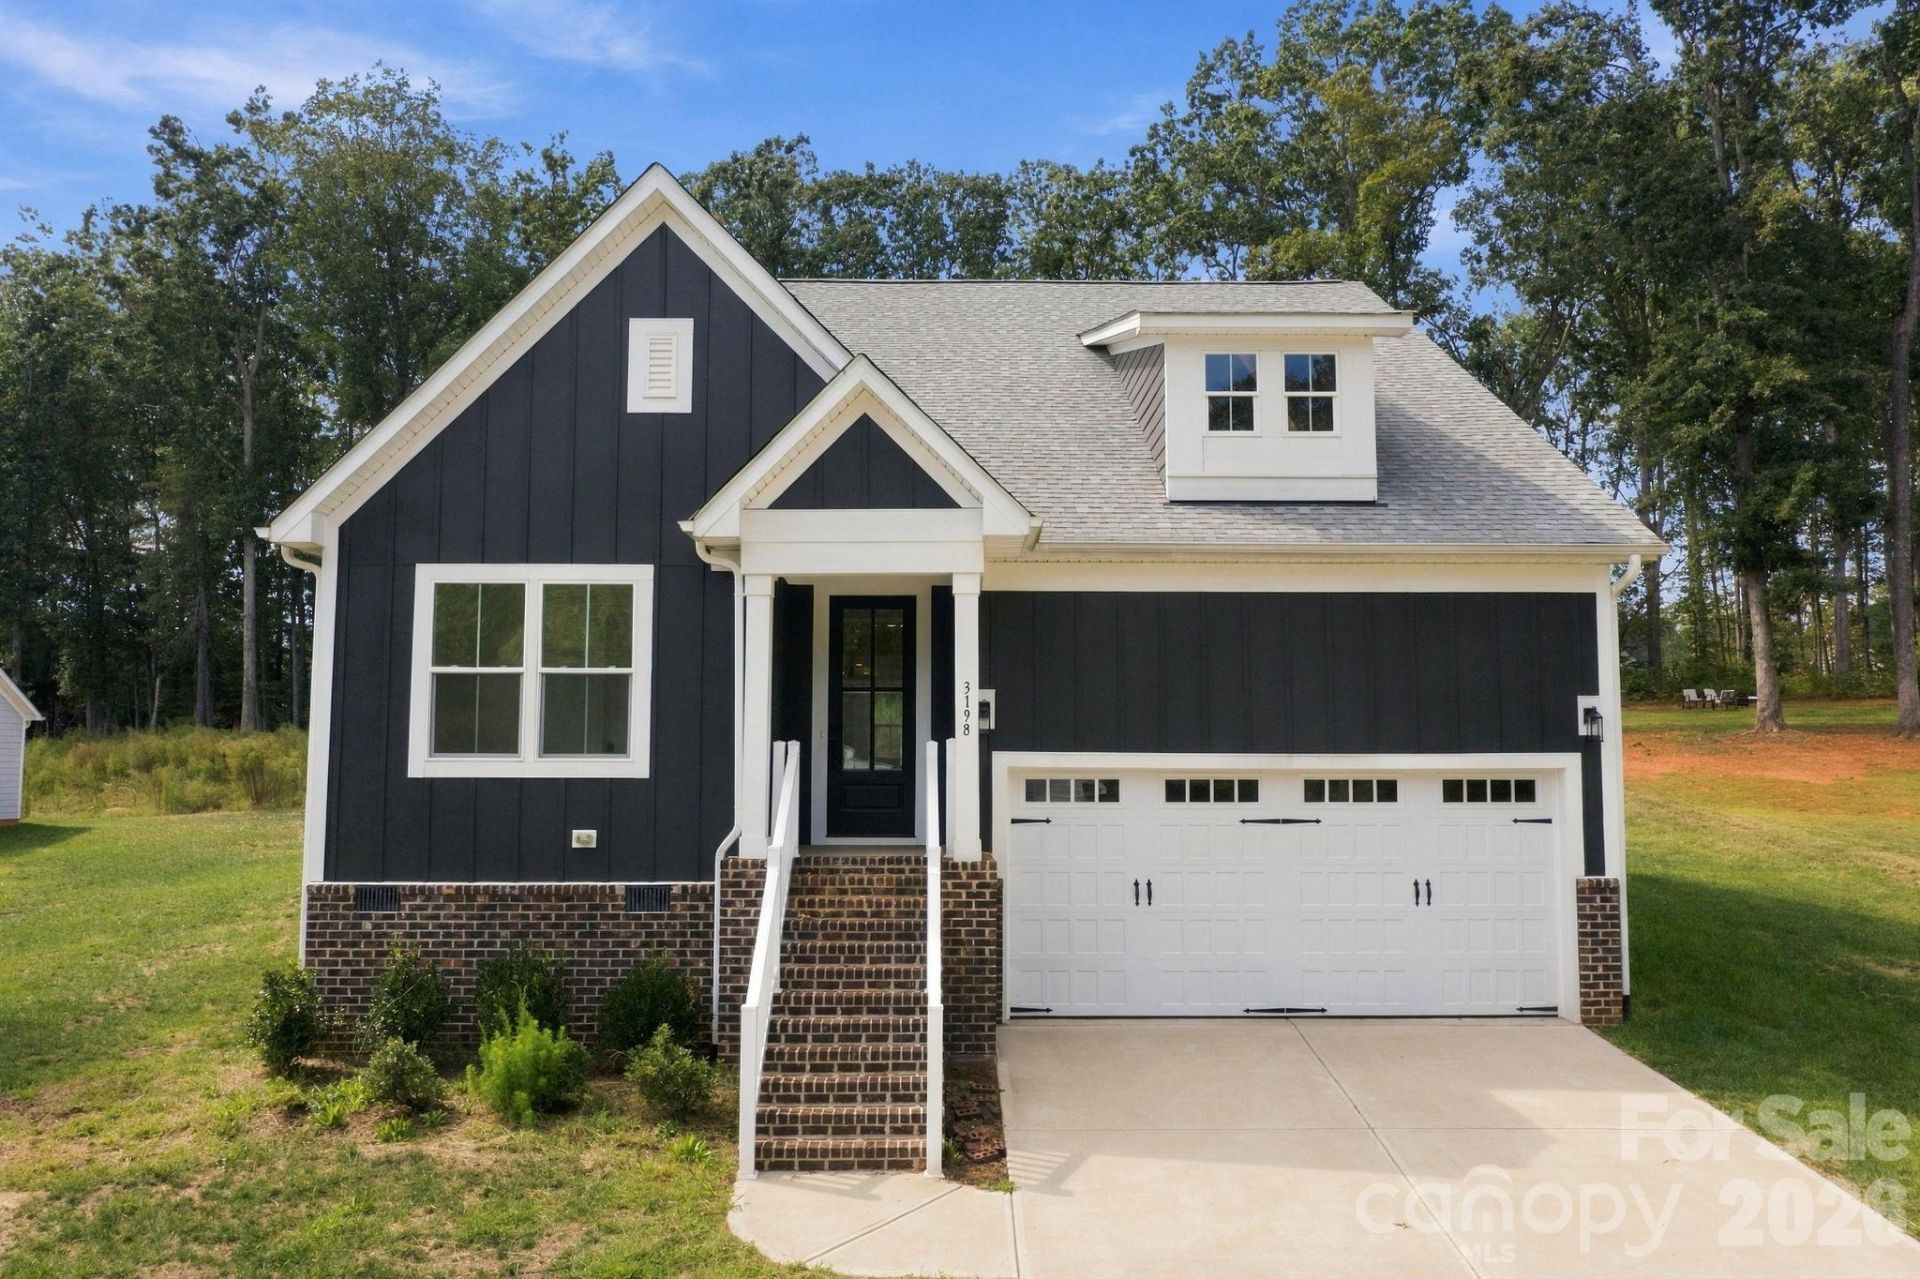
Welcome home to 3198 Timber Run Lane in Wynswept! A long driveway leads through a wide, open lawn to this 2022-built home with board-and-batten fiber cement siding, crisp white trim, a brick foundation, and a covered front entry with white columns and a black glass-paned door. Carriage-style garage doors, fresh landscaping, and young shade trees add curb appeal from the moment you arrive. Set on .770 acre with views of tall, mature trees, this 4-bedroom, 2-full-bath home offers just over 2,000 sq ft of one-level living with a smart split bedroom plan.Step inside to a bright foyer with board-and-batten wainscoting and crown molding. Vinyl plank flooring with a weathered oak-look finish runs throughout, except for the tiled bathrooms and laundry room. Two-panel white doors with matte black hardware, recessed lighting, and fresh neutral walls give every room a clean, modern farmhouse feel.The open kitchen is the heart of the home: charcoal shaker cabinets with crown-molded tops and brushed-gold pulls, white quartz countertops, and an oversized island with a farmhouse sink, brushed-gold pull-down faucet, and clear-glass pendants with brass accents. A stainless chimney hood tops the smooth-top cooktop; the wall oven and microwave are built in at eye level, and a stainless dishwasher sits in the island. The island offers plenty of room for barstools, homework, and holiday baking. Double doors open to a walk-in pantry with abundant shelving.The family room flows from the kitchen with recessed lighting, crown molding, and windows on two walls. The dining area features a brushed-gold chandelier and French doors to the covered back porch, where a beadboard ceiling shelters a wide wood deck with steps down to the yard. It's the perfect spot for morning coffee, evening conversation, or listening to a summer rain, and the spacious lot leaves room for a garden, play area, or fire pit.The primary suite sits privately on its own side of the home, with windows on two walls and a spa-inspired bath: a double vanity with dark shaker cabinets, quartz top, brushed-gold fixtures, marble-look tile floors, and a frameless glass walk-in shower with floor-to-ceiling marble-look tile, a built-in bench, a recessed niche, a pebble-stone floor, and a transom window. A spacious walk-in closet with shelving on three walls completes the suite. Three additional bedrooms on the opposite side are filled with natural light and share a full bath with a subway-tile tub/shower, built-in niche, and white vanity with dark granite top. Use them as guest rooms, a home office, or hobby space.Picture a Saturday here: pancakes at the island, sunlight across the floors, a game of catch in the yard, and friends gathered on the porch as the trees glow gold at sunset. When the day winds down, the quiet of Wynswept settles in, and this house feels like home.Everyday living is easy. The attached two-car garage has tall ceilings with room for overhead storage, transom windows, and an automatic opener
Property Features
Property Type: Residential - Single Family
Garage: 2 car attached
Heating: Forced Air, Propane
Lot Size: 0.76 Acres
Roof Type: Architectural Shingle
Year Built: 2022
Amenities
Attic Stairs Pulldown
Entrance Foyer
Kitchen Island
Open Floorplan
Pantry
Split Bedroom
Walk-In Closet(s)
Feature Descriptions
Appliances: Dishwasher
Days on Site: 1
Exterior: Fiber Cement
Flooring: Laminate
Foundation: Crawl Space
HOA Fee: $599.68/ Annually
Laundry: Electric Dryer Hookup, Laundry Room, Main Level, Washer Hookup
Lot Dimensions: 97.36x304.97x111.81x304.90
Parcel#: 3678046290130000
Parking: Attached Garage, Garage Door Opener, Garage Faces Front
Patio/Porch: Covered, Deck, Rear Porch
Sewer: Septic Installed
Utilities: Electricity Connected, Propane
Water: Well
Window Features: Insulated Window(s)
Local Schools
High School: Unspecified
Middle School: Unspecified
Elementary School: Unspecified
Listed By / Shown By
Listed By
Agency Name: Hines & Associates Realty LLC
Agency Contact: me@realtortimbrown.com
Shown By
Agency Title: Lake Norman Realty
Agency Phone: 704-450-1175

Estimate Your Payment
Estimated Payment
$ 2,469.64 per month $2,341.33 Principal & Interest $0.00 Property Tax (data not provided by mls) $128.30 Homeowner's Insurance
3198 Timber Run Lane | MLS# 4430651
This single family home located at 3198 Timber Run Lane , Maiden, NC 28650 is currently listed for sale with an asking price of $439,900. This property was built in 2022 and has 4 bedrooms and 2 full baths with 2080 sq. ft. Timber Run Lane is located in the Wynswept subdivision. Search Wynswept real estate on www.lakenormanrealty.com today.