
BEDS3
BATHS2 full
MLS#1240814
STATUSPending
PROPERTY TYPEResidential - Single Family
SUBDIVISIONClear Ridge
Property Description
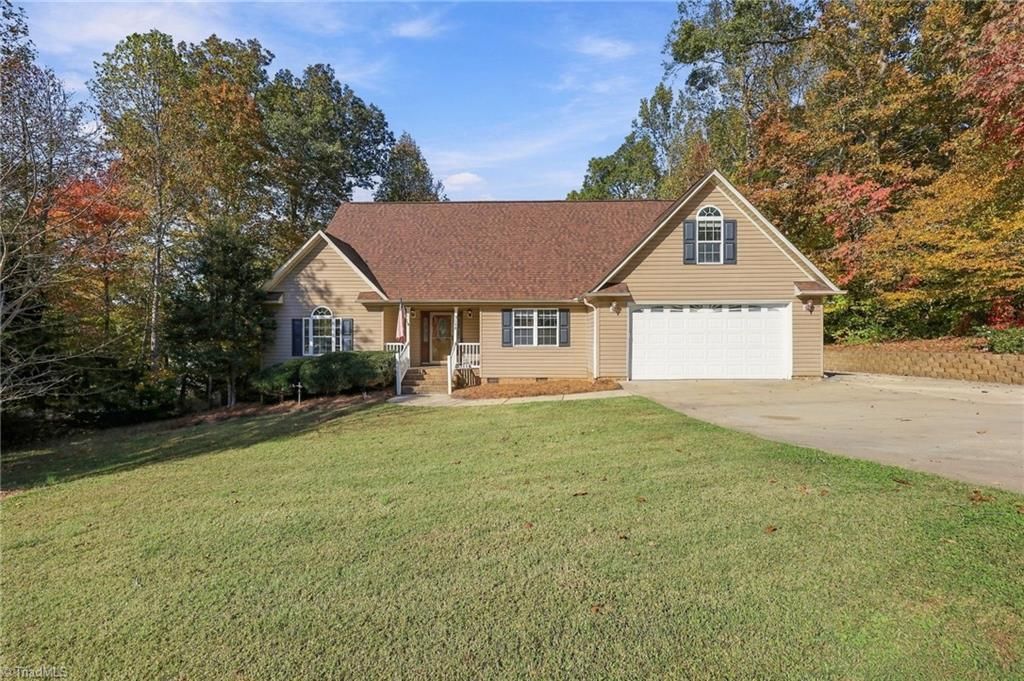
Welcome home! This well-maintained 3-bedroom, 2-bath home offers the perfect blend of comfort, charm, and functionality. Gather around the cozy gas fireplace or enjoy the spacious upper-level flex space, perfect for a bonus room, home office, or additional living area. The primary bedroom features a walk-in closet and private ensuite bathroom with a separate shower. Step outside to a large fenced backyard and partially covered deck, ideal for entertaining, relaxing, or enjoying your morning coffee. Additional features include a 2-car garage, two wired storage buildings, and an electrical panel pre-wired for a generator. Enjoy peace of mind with a new roof (2025), lower-level HVAC with air scrubber (2025), and upper-level HVAC (2022). Appliances, storage buildings, chicken coop, and swing set all convey! With thoughtful updates, inviting spaces, and plenty of room to enjoy both indoors and out, this home is ready for you to make it your own. Come see all it has to offer!
Property Features
Property Type: Residential - Single Family
Cooling: Central Air
Fenced: Yes
Fireplaces: 1
Fuel Type: Electric, Propane Gas
Garage: 2 car attached
Garage: Attached Garage
Heating: Fireplace(s), Heat Pump, Electric, Propane
Lot Size: 0.96 Acres
Stories: 1.0
Year Built: 2007
Feature Descriptions
Appliance: Electric Water Heater
Days on Site: 9
Exterior: Brick, Vinyl Siding
Exterior: Garden
Fireplace: Gas Log, Living Room
Flooring: Carpet, Tile, Wood
Interior: Ceiling Fan(s), Dead Bolt(s), Soaking Tub, Separate Shower, Vaulted Ceiling(s)
Lot Dimensions: 0.96 acre(s)
Sewer: Septic Tank
Total Rooms: 1
Water: Public
Water Heater: Electric
Listed By / Shown By
Listed By
Agency Name: Real Broker LLC
Shown By
Agency Title: Lake Norman Realty
Agency Phone: 704-450-1175

Estimate Your Payment
Estimated Payment
$ 2,088.44 per month $1,979.94 Principal & Interest $0.00 Property Tax (data not provided by mls) $108.50 Homeowner's Insurance
3179 Clear Ridge Drive | MLS# 1240814
This single family home located at 3179 Clear Ridge Drive, Trinity, NC 27370 is currently listed for sale with an asking price of $372,000. This property was built in 2007 and has 3 bedrooms and 2 full baths. Clear Ridge Drive is located in the Clear Ridge subdivision. Search Clear Ridge real estate on www.lakenormanrealty.com today.