
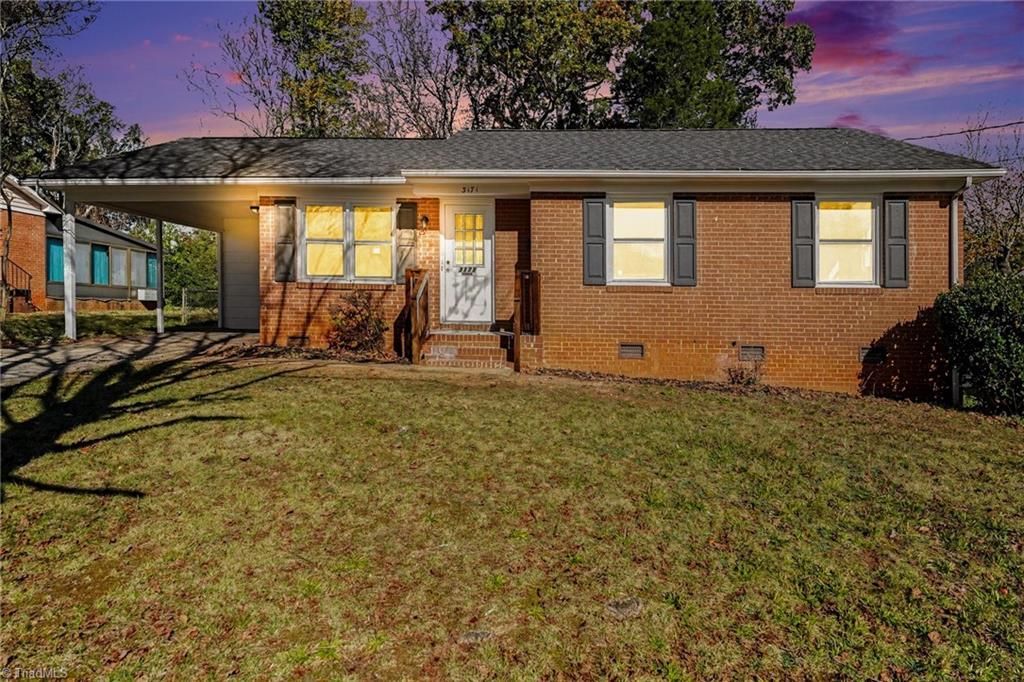
BEDS3
BATHS2 full
MLS#1241910
STATUSPending
PROPERTY TYPEResidential - Single Family
SUBDIVISIONNorthwood Estates
Property Description
Welcome to this beautifully updated 3-bedroom, 2-bath home located in Winston-Salem! Situated on a .25-acre lot, this home offers a variety of recent upgrades, including a 2026 roof and HVAC system in 2026, fresh paint, recently installed luxury vinyl plank flooring, and updated fixtures throughout. The kitchen features updated cabinetry, granite countertops, and stainless steel appliances. The bathrooms offer updated finishes, including tile work and granite countertops and updated vanities. Step outside to enjoy the fenced-in backyard, providing plenty of space for outdoor activities, entertaining, or simply relaxing. As an added bonus, the refrigerator, washer, and dryer are all included! With numerous updates already completed, this home is ready for its next owner. Schedule your showing today!
Property Features
Property Type: Residential - Single Family
Cooling: Central Air
Fenced: Yes
Fuel Type: Electric, Natural Gas
Garage: 1
Garage: Attached Carport
Heating: See Remarks, Electric, Natural Gas
Lot Size: 0.25 Acres
Stories: 1.0
Year Built: 1965
Feature Descriptions
Appliance: Gas Water Heater
Days on Site: 6
Exterior: Brick
Flooring: Vinyl
Lot: Cleared
Lot Dimensions: 0.25 acre(s)
Sewer: Public Sewer
Total Rooms: 6
Water: Public
Water Heater: Gas
Room Sizes
Living Room: 13ft 10in x 14ft 10in Level - Main
Bedroom 3: 10ft 6in x 11ft 6in Level - Main
Primary Bedroom: 12ft 3in x 14ft 3in Level - Main
Kitchen: 12ft 3in x 19ft 3in Level - Main
Laundry: 5ft 9in x 13ft 1in Level - Main
Bedroom 2: 11ft 2in x 11ft 6in Level - Main
Listed By / Shown By
Listed By
Agency Name: Keller Williams Realty
Shown By
Agency Title: Lake Norman Realty
Agency Phone: 704-450-1175

Estimate Your Payment
Estimated Payment
$ 1,234.54 per month $1,170.40 Principal & Interest $0.00 Property Tax (data not provided by mls) $64.14 Homeowner's Insurance
3171 Flanders Drive | MLS# 1241910
This single family home located at 3171 Flanders Drive, Winston-Salem, NC 27105 is currently listed for sale with an asking price of $219,900. This property was built in 1965 and has 3 bedrooms and 2 full baths. Flanders Drive is located in the Northwood Estates subdivision. Search Northwood Estates real estate on www.lakenormanrealty.com today.