
BEDS3
BATHS3 full 2 partial
MLS#1242464
STATUSActive
PROPERTY TYPEResidential - Single Family
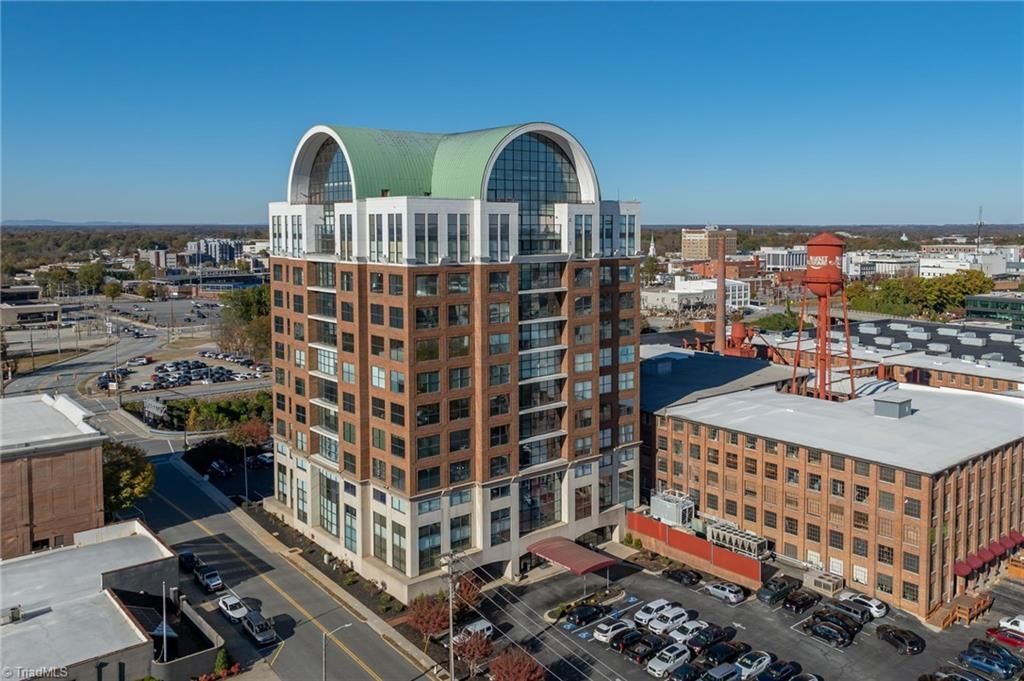
SUBDIVISIONMarket Square Tower
Property Description
A unique opportinity to own a stunning 14th floor luxury condo in Market Square Towers, in the heart of downtown High Point & at the center of the renowned Furniture and Fabric Markets. With 3,100 square feet of beautifully renovated living space, this residence combines sophisticated style, spacious accomodations, & an unbeatable location.Floor-to-ceiling windows showcase sweeping panoramic views, while a private balcony provides a space to be outdoors overlooking Truist Point, Congdon Yards, Smitty & Pearl's, & the surrounding cityscape.Designed for comfortable, lavish living & effortless entertaining, featuring 3 ensuite bedrooms, 2 additional half baths & office space. The beautifully appointed kitchen compliments the expansive living & dining areas, creating an ideal space for hosting guests.With 3 parking spaces, convenient location & short term rentals permitted, this property offers exceptional versality as a primary residence or investment property. Sold fully furnished.
Property Features
Property Type: Residential - Single Family
Cooling: Central Air
Fuel Type: Electric
Garage: 1 car attached
Garage: Attached Garage
Heating: Forced Air, Electric
Lot Size: 0.01 Acres
Stories: 1.0
Year Built: 1989
Feature Descriptions
Appliance: Cooktop, Dishwasher, Free-Standing Range, Electric Water Heater
Exterior: Brick
Exterior: Balcony
Flooring: Carpet, Engineered Hardwood, Tile
HOA: Yes
HOA Fee: 1251
Interior: Kitchen Island
Lot: City Lot
Lot Dimensions: 0.01 acre(s)
Sewer: Public Sewer
Total Rooms: 7
Water: Public
Water Heater: Electric
Room Sizes
Living Room: 28ft 11in x 16ft 4in Level - Main
Primary Bedroom: 24ft 9in x 15ft 8in Level - Main
Kitchen: 15ft 4in x 18ft 9in Level - Main
Dining Room: 26ft 10in x 14ft 11in Level - Main
Bedroom 2: 11ft 9in x 13ft 11in Level - Main
Bedroom 3: 14ft 0in x 12ft 0in Level - Main
Office: 13ft 8in x 7ft 10in Level - Main
Listed By / Shown By
Listed By
Agency Name: Coldwell Banker Advantage
Shown By
Agency Title: Lake Norman Realty
Agency Phone: 704-450-1175

Estimate Your Payment
Estimated Payment
$ 5,047.06 per month $4,784.86 Principal & Interest $0.00 Property Tax (data not provided by mls) $262.21 Homeowner's Insurance
317 High Avenue, Unit 14B | MLS# 1242464
This single family home located at 317 High Avenue, Unit 14B, High Point, NC 27260 is currently listed for sale with an asking price of $899,000. This property was built in 1989 and has 3 bedrooms and 3 full and 2 partial baths. High Avenue, Unit 14B is located in the Market Square Tower subdivision. Search Market Square Tower real estate on www.lakenormanrealty.com today.