
BEDS2
BATHS2 full 1 partial
SQUARE FEET1,143
MLS#4428961
STATUSActive
PROPERTY TYPEResidential - Condominium
SUBDIVISIONDilworth
Property Description
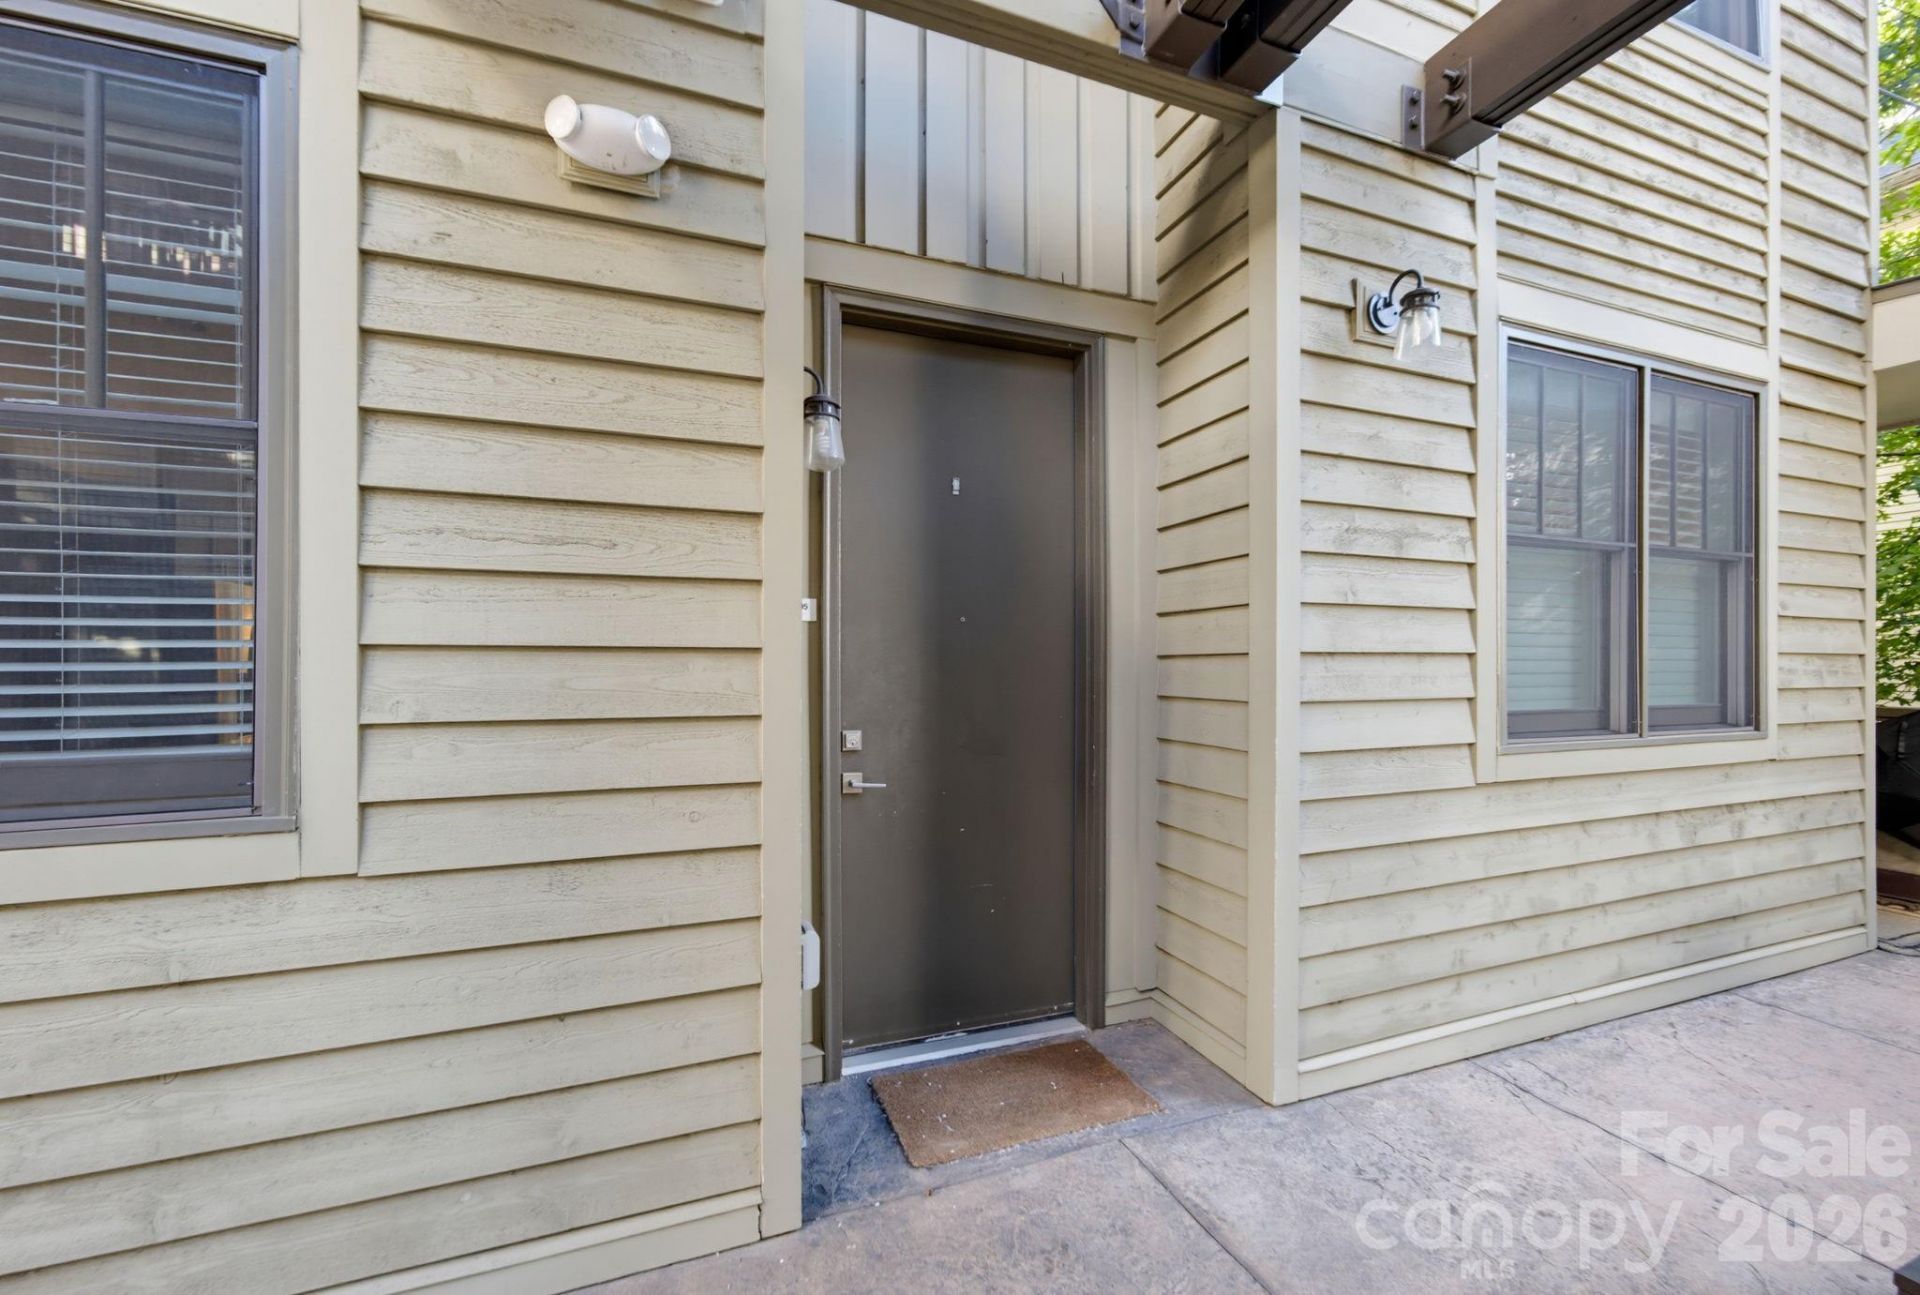
Welcome to the heart of Dilworth! This beautifully situated 2 bedroom, 2.5 bath condo features dual primary suites, offering flexibility and privacy for residents and guest alike. Located in a gated, secure community, this home offers convenient access to a parking garage and a welcoming courtyard setting. Inside, you'll find new paint and carpet, beautiful wood flooring, and a well appointed kitchen featuring stainless steel appliances, a center island and pendant lighting. The open living area provides a comfortable space for relaxing or entertaining, with access to a private rear balcony. Both spacious primary suites offer spacious closets and private baths with tile showers, providing comfort and convenience. Washer and dryer are included making this home truly move in ready. Ideally located with walkability to Dilworth's restaurants, shopping, parks, light rail, and all that Charlotte has to offer. This condo combines low maintenance living with an unbeatable location.
Property Features
Property Type: Residential - Condominium
Garage: 2
Heating: Electric, Heat Pump
Home Style: Transitional
Roof Type: Architectural Shingle
Year Built: 2015
Amenities
Kitchen Island
Open Floorplan
Pantry
Walk-In Closet(s)
Storage
Feature Descriptions
Appliances: Dishwasher, Disposal, Electric Cooktop, Electric Oven, Electric Range, Electric Water Heater, Ice Maker, Microwave, Refrigerator with Ice Maker, Washer/Dryer
Community Features: Elevator, Gated
Days on Site: 2
Exterior: Brick Partial, Wood
Flooring: Carpet, Tile, Wood
Foundation: Crawl Space
HOA Fee: $313.68/ Monthly
Horse Amenities: None
Laundry: Electric Dryer Hookup, Laundry Closet, Upper Level
Other Parking: 2 parking spaces
Parcel#: 121-057-25
Parking: Parking Deck
Patio/Porch: Rear Porch
Pets Allowed: Yes
Security: Carbon Monoxide Detector(s)
Sewer: Public Sewer
Utilities: Cable Available, Electricity Connected
Water: City
Window Features: Insulated Window(s)
Local Schools
High School: Myers Park
Middle School: Sedgefield
Elementary School: Dilworth
Listed By / Shown By
Listed By
Agency Name: ERA Live Moore
Agency Contact: chrissy.warren@eralivemoore.com
Shown By
Agency Title: Lake Norman Realty
Agency Phone: 704-450-1175

Estimate Your Payment
Estimated Payment
$ 3,587.40 per month $3,401.03 Principal & Interest $0.00 Property Tax (data not provided by mls) $186.38 Homeowner's Insurance
317 E Tremont Avenue , Unit 105 | MLS# 4428961
This condo located at 317 E Tremont Avenue , Unit 105, Charlotte, NC 28203 is currently listed for sale with an asking price of $639,000. This property was built in 2015 and has 2 bedrooms and 2 full and 1 partial baths with 1143 sq. ft. E Tremont Avenue , Unit 105 is located in the Dilworth subdivision. Search Dilworth real estate on www.lakenormanrealty.com today.