
BEDS3
BATHS2 full
SQUARE FEET1,377
MLS#4445188
STATUSComing Soon
PROPERTY TYPEResidential - Single Family
Property Description
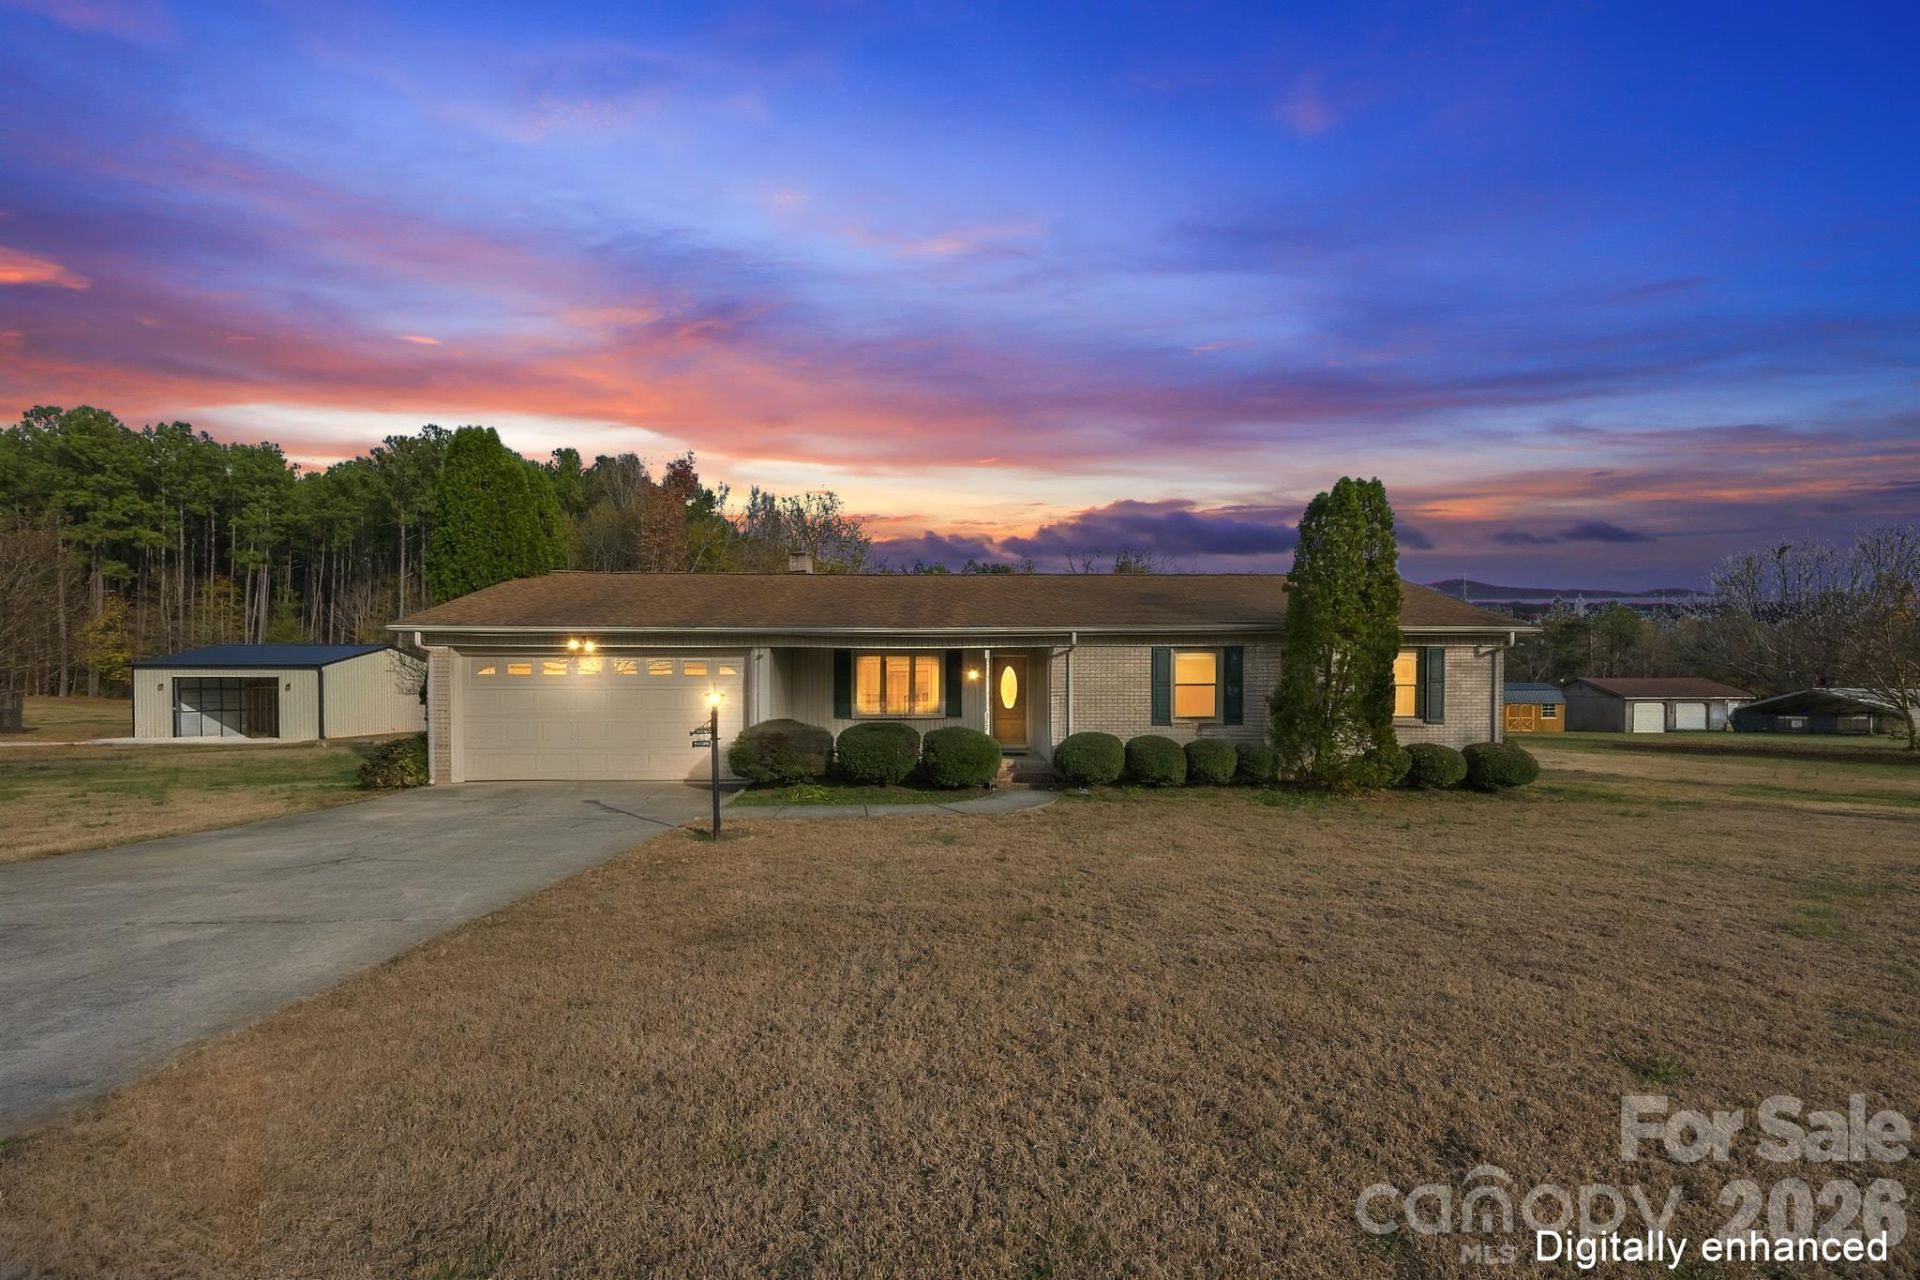
Cared for by the same owner since 1988, this all-brick ranch sits on a flat lot of more than an acre in one of Concord's quiet, established neighborhoods. Everything is on one level. A welcoming front porch has room for a couple of rocking chairs, perfect for morning coffee or waving to neighbors. The open floor plan connects the main living spaces, centered around a cozy living room with a gas fireplace. The kitchen has plenty of cabinet/counter space and is ready for your personal touches. Good size pantry just off of the kitchen. All appliances including the refrigerator, washer and dryer to remain. Laminate wood flooring runs throughout the home, which has 3 bedrooms and 2 full bathrooms--all with great closet space. Out back, a huge screened porch looks over the large, level yard and is ready for morning coffee, evening dinners, or a quiet spot to unwind. The large back yard provides endless possibilities: plant a garden, gather around a firepit, add a pool, or simply enjoy the space and privacy. 2-car garage includes a workshop area inside for hobbies, projects, or extra storage. The tree-lined streets are walkable, and you're just minutes from downtown Concord's shopping and restaurants. Desirable Mt. Pleasant Middle & High School district. Homes this solid on lots this size don't come along often. Schedule your showing today!
Property Features
Property Type: Residential - Single Family
Garage: 2 car attached
Heating: Heat Pump
Home Style: Ranch
Lot Size: 1.26 Acres
Stories: 1.0
Year Built: 1978
Feature Descriptions
Appliances: Dishwasher, Oven, Refrigerator, Washer/Dryer
Exterior: Brick Full
Fireplace: Gas Log, Living Room
Flooring: Laminate
Foundation: Crawl Space
Laundry: Laundry Room, Main Level
Lot: Level
Parcel#: 5650-68-7206-0000
Parking: Driveway, Attached Garage
Patio/Porch: Rear Porch, Screened
Sewer: Septic Installed
Water: City
Local Schools
High School: Mount Pleasant
Middle School: Mount Pleasant
Elementary School: W.M. Irvin
Listed By / Shown By
Listed By
Agency Name: Lantern Realty & Development, LLC
Agency Contact: lizphallman@gmail.com
Shown By
Agency Title: Lake Norman Realty
Agency Phone: 704-450-1175

Estimate Your Payment
Estimated Payment
$ 1,824.58 per month $1,729.79 Principal & Interest $0.00 Property Tax (data not provided by mls) $94.79 Homeowner's Insurance
317 Birnamwood Drive | MLS# 4445188
This single family home located at 317 Birnamwood Drive , Concord, NC 28025 is currently listed for sale with an asking price of $325,000. This property was built in 1978 and has 3 bedrooms and 2 full baths with 1377 sq. ft. Search Concord real estate on www.lakenormanrealty.com today.