
BEDS3
BATHS3 full 1 partial
MLS#1242063
STATUSActive
PROPERTY TYPEResidential - Single Family
SUBDIVISIONWexford
Property Description
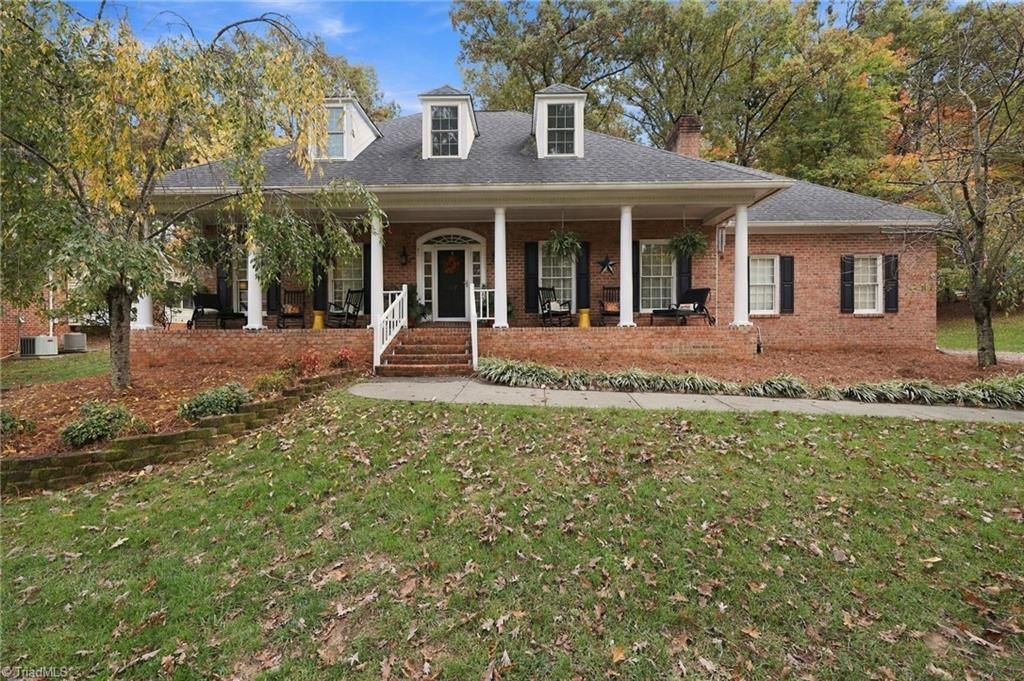
Been waiting for a home in WEXFORD to come on the market? Well, wait no more! Step onto the spacious front porch of this lovely, well-maintained home and have a seat, imagining yourself living in the comfort of this Kernersville community. Close to shopping, schools, healthcare, gyms, and restaurants. This 3 bed/3.5 bath home has a bonus room ready to be used as a bedroom, office, workout room, etc. Loads of storage in the large closets and eave attic storage, as well as a small room off the garage for storage or workspace. Boasting loads of updates, you just need to add your personal flair. Recently restored deck boards are curing before can be stained. Sail shades above the deck convey with property. Enjoy evenings on the oversized deck, which is wired for a hot tub. First floor master with updated bathrooms and his/her closets. Dining room used by current Seller as a home office. Come explore the details of this home design, imagining living your life in the heart of Kernersville!
Property Features
Property Type: Residential - Single Family
Cooling: Central Air, Heat Pump
Fireplaces: 1
Fuel Type: Electric, Natural Gas
Garage: 2 car attached
Garage: Attached Garage
Heating: Fireplace(s), Heat Pump, Electric, Natural Gas
Lot Size: 0.54 Acres
Stories: 2.0
Year Built: 1991
Feature Descriptions
Appliance: Dishwasher, Disposal, Free-Standing Range, Cooktop, Gas Water Heater, Tankless Water Heater
Attic: Eave Storage
Days on Site: 5
Exterior: Brick
Fireplace: Gas Log, Living Room
Flooring: Carpet, Engineered Hardwood, Tile, Vinyl
HOA: Yes
HOA Fee: 500
Interior: Built-in Features, Ceiling Fan(s), Dead Bolt(s), Kitchen Island, Central Vacuum
Lot: City Lot, Subdivided, Sloped
Lot Dimensions: 0.54 acre(s)
Sewer: Public Sewer
Swimming Pool: Yes
Total Rooms: 1
Water: Public
Water Heater: Gas, Tankless
Local Schools
High School: East Forsyth
Middle School: East Forsyth
Elementary School: Cash
Listed By / Shown By
Listed By
Agency Name: RE/MAX Executive
Shown By
Agency Title: Lake Norman Realty
Agency Phone: 704-450-1175

Estimate Your Payment
Estimated Payment
$ 2,891.25 per month $2,741.05 Principal & Interest $0.00 Property Tax (data not provided by mls) $150.21 Homeowner's Insurance
317 Birchridge Drive | MLS# 1242063
This single family home located at 317 Birchridge Drive, Kernersville, NC 27248 is currently listed for sale with an asking price of $515,000. This property was built in 1991 and has 3 bedrooms and 3 full and 1 partial baths. Birchridge Drive is located in the Wexford subdivision. Search Wexford real estate on www.lakenormanrealty.com today.