
BEDS3
BATHS2 full 1 partial
SQUARE FEET1,964
MLS#4440686
STATUSActive
PROPERTY TYPEResidential - Single Family
SUBDIVISIONVictoria Hills
Property Description
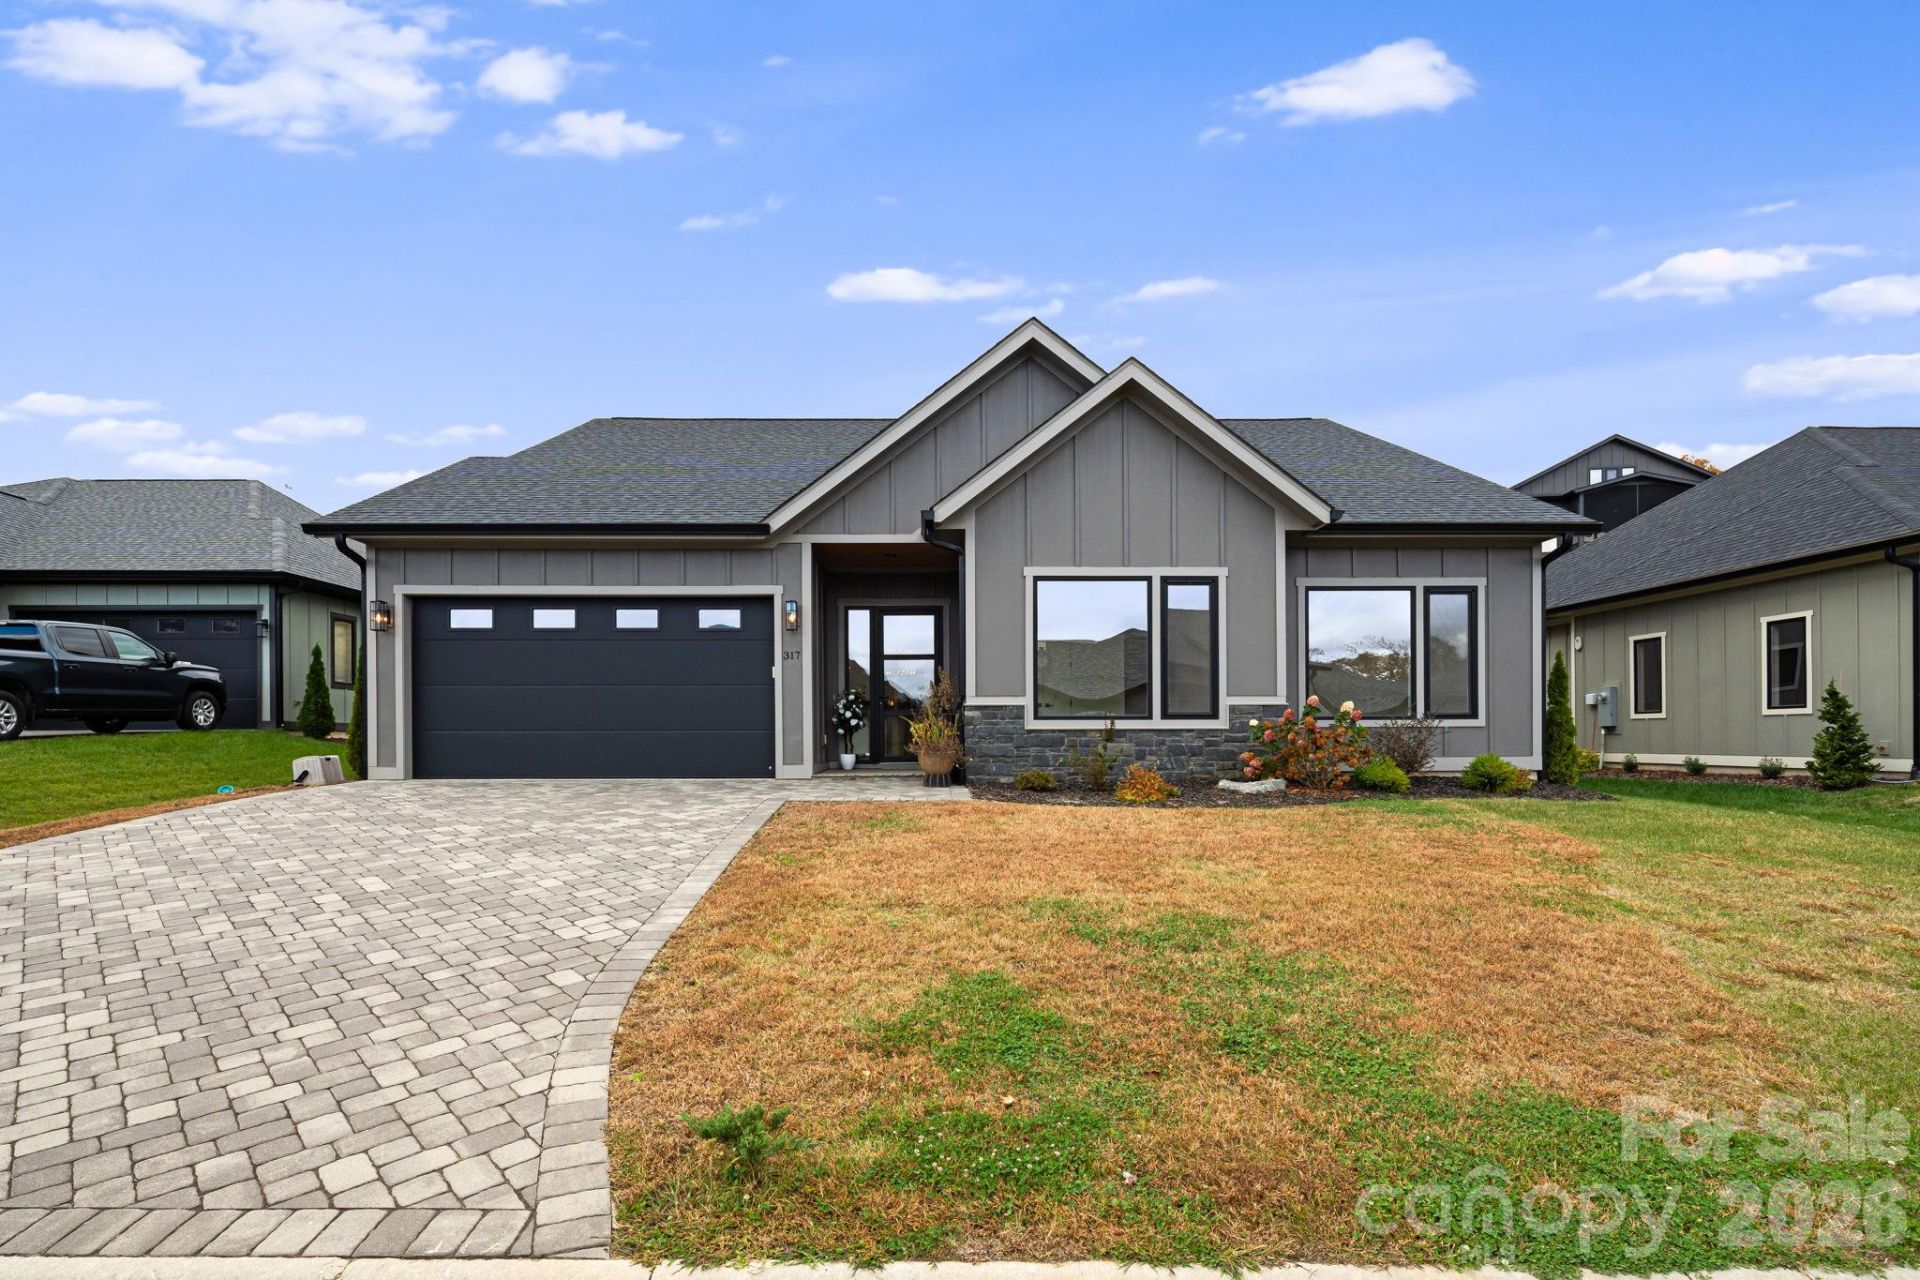
Enjoy stylish, easy living in this beautifully finished home in Victoria Hills, a gated Arden community just minutes from Biltmore Park, shopping, dining, and everyday conveniences. The neighborhood offers a welcoming setting with shared green spaces, a creek, and community amenities.Inside, an open floor plan and impressive ceiling heights create a bright, spacious feel. The kitchen is both attractive and functional, featuring quartz countertops, a large island, gas range, and contemporary cabinetry. The adjoining living area is anchored by a dramatic floor-to-ceiling fireplace with built-ins, adding warmth and character.The spacious primary suite offers a relaxing retreat with a custom-organized walk-in closet and a beautifully appointed bath featuring dual vanities, a freestanding soaking tub, and a glass-enclosed shower.The screened porch is a true highlight, featuring an impressive stone fireplace and plenty of room to entertain, watch the game, or unwind. A level, fully fenced backyard provides usable outdoor space for pets or play, complete with a convenient doggie door.With its modern finishes, inviting outdoor spaces, and convenient South Asheville location, this home offers a wonderful blend of comfort and low-maintenance living.
Property Features
Property Type: Residential - Single Family
Garage: 2 car attached
Heating: Central, Forced Air, Natural Gas
Home Style: Traditional, Contemporary, Modern
Lot Size: 0.22 Acres
Roof Type: Fiberglass
Year Built: 2024
Amenities
Breakfast Bar
Kitchen Island
Open Floorplan
Walk-In Closet(s)
Feature Descriptions
Appliances: Dishwasher, Disposal, Gas Cooktop, Gas Range, Gas Water Heater, Microwave, Oven, Refrigerator
Community Features: Dog Park
Days on Site: 2
Exterior: Hardboard Siding
Fireplace: Gas, Gas Log, Living Room, Outside
Flooring: Tile, Vinyl
Foundation: Slab
HOA Fee: $900/ Annually
Laundry: Laundry Room, Main Level
Parcel#: 9633-89-8086-00000
Parking: Driveway, Attached Garage, Garage Faces Front, Keypad Entry
Patio/Porch: Covered, Porch, Rear Porch, Screened
Sewer: Public Sewer
Utilities: Natural Gas
Water: City
Window Features: Insulated Window(s)
Local Schools
High School: T.C. Roberson
Middle School: Valley Springs
Elementary School: Estes/Koontz
Listed By / Shown By
Listed By
Agency Name: EXP Realty LLC
Agency Contact: ClarissaSellsWNC@gmail.com
Shown By
Agency Title: Lake Norman Realty
Agency Phone: 704-450-1175

Estimate Your Payment
Estimated Payment
$ 4,014.07 per month $3,805.53 Principal & Interest $0.00 Property Tax (data not provided by mls) $208.54 Homeowner's Insurance
317 Avery Trail Drive | MLS# 4440686
This single family home located at 317 Avery Trail Drive, Arden, NC 28704 is currently listed for sale with an asking price of $715,000. This property was built in 2024 and has 3 bedrooms and 2 full and 1 partial baths with 1964 sq. ft. Avery Trail Drive is located in the Victoria Hills subdivision. Search Victoria Hills real estate on www.lakenormanrealty.com today.