
BEDS9
BATHS8 full 1 partial
SQUARE FEET5,176
MLS#4430409
STATUSActive
PROPERTY TYPEMulti Unit - Multiple
Property Description
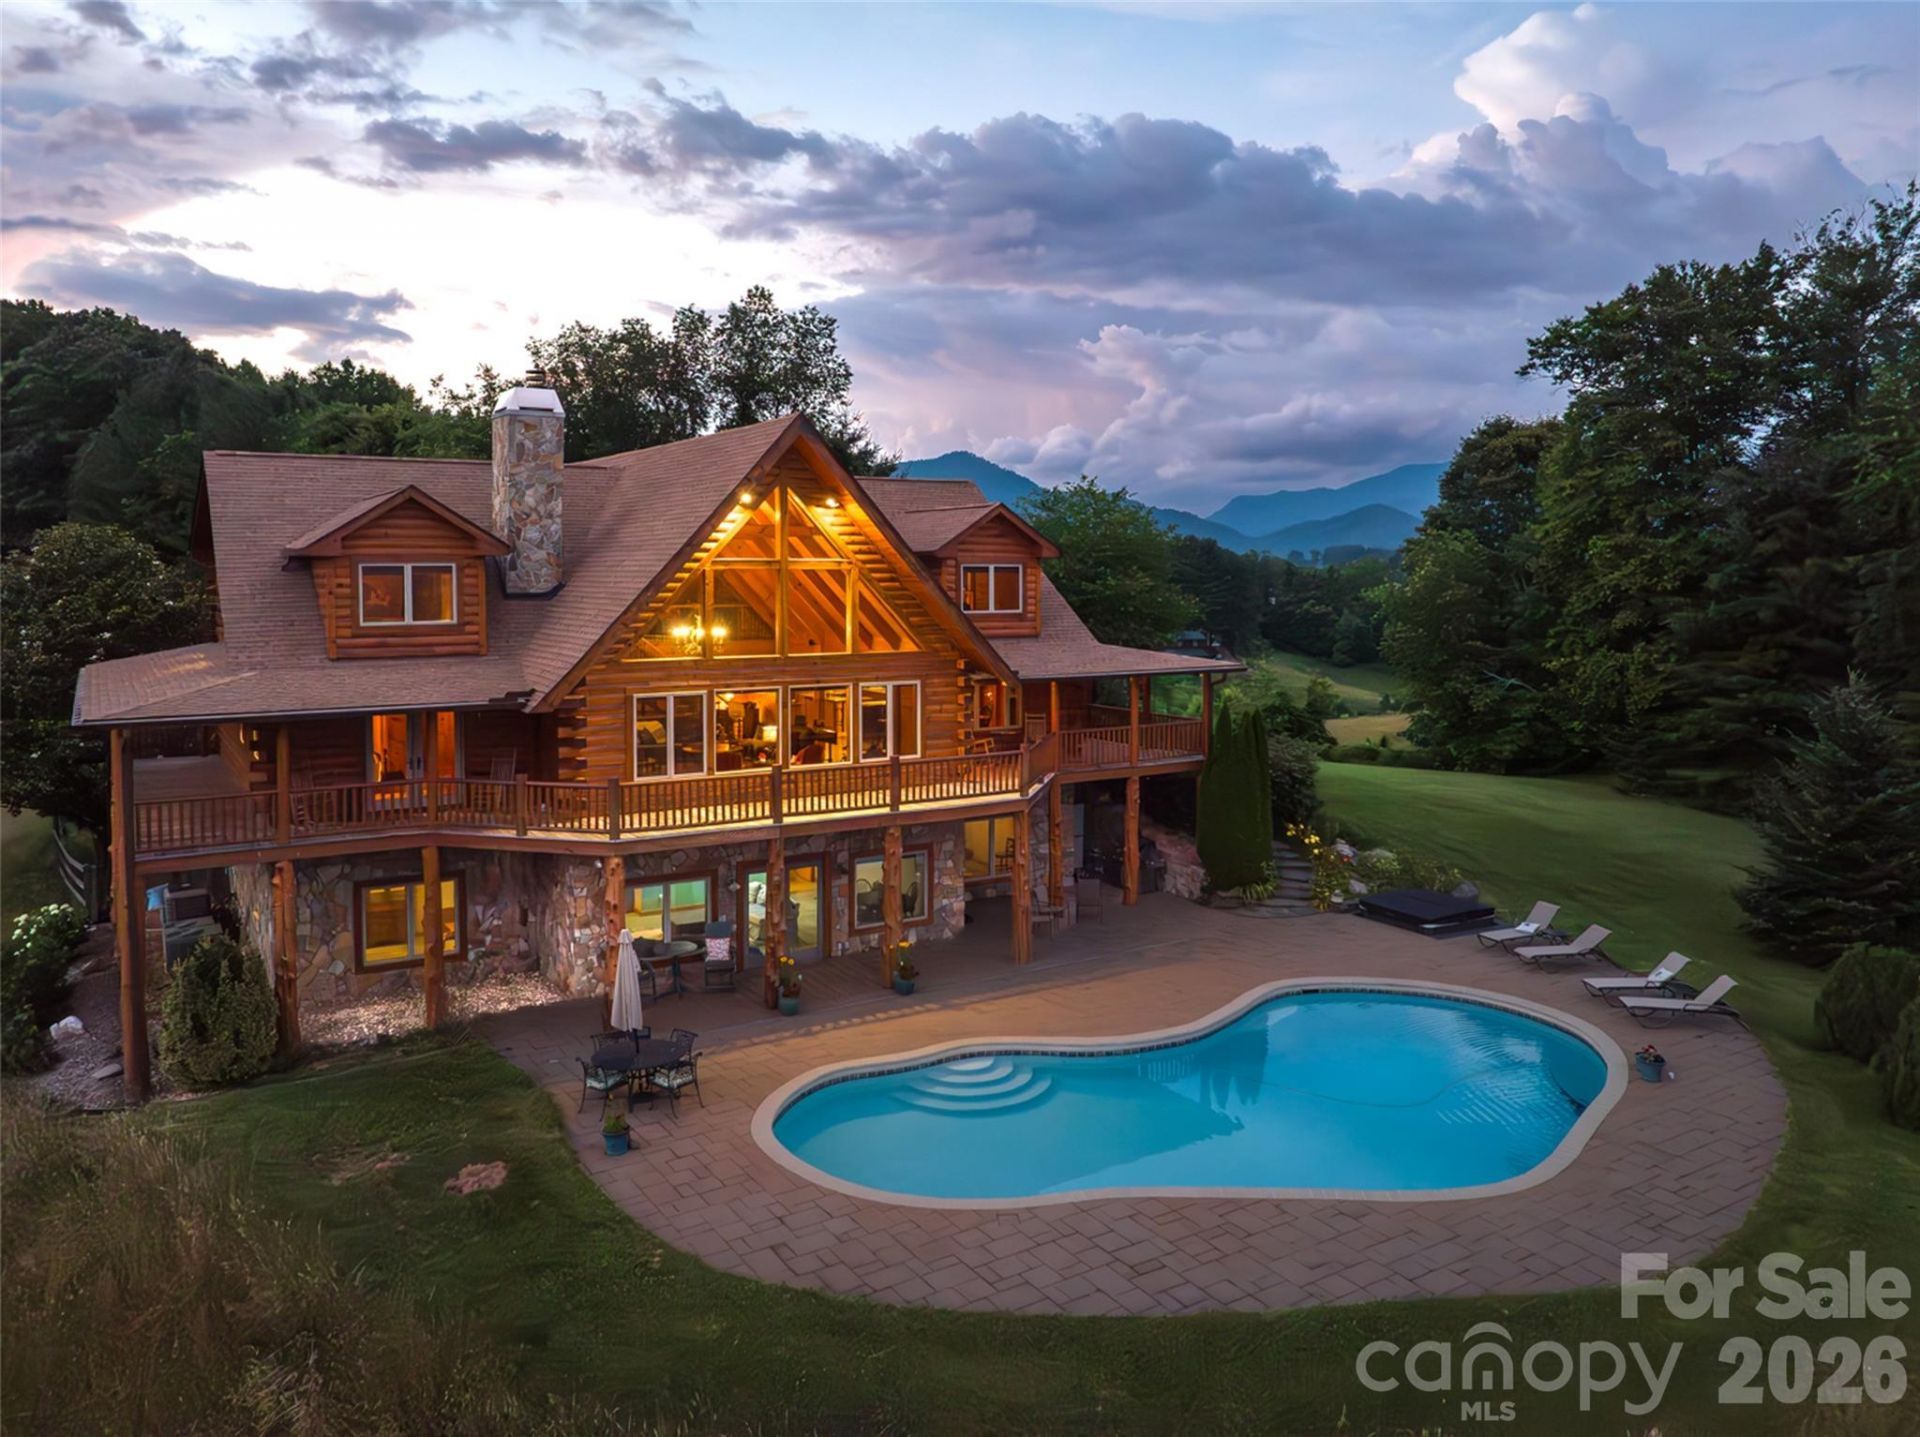
Offered by the original owners, this one-of-a-kind 92-acre equestrian estate has three homes, three barns, multiple fenced pastures, a hayfield and gorgeous mountain views. It's set in a private cove and includes 58 acres of wooded mountainside with trails and abundant wildlife. This is a once-in-a-lifetime opportunity to secure a legacy estate for your family to enjoy for generations.Located just 8 miles from downtown Waynesville, 2 miles from I-40, 28 miles from downtown Asheville, and 33 miles from the Asheville airport, the property offers accessibility along with seclusion and privacy. The main log home, custom built in 2004, features a cathedral ceiling, tongue-and-groove pine paneling throughout, southern exposure, a pool and a sun-filled solarium off the kitchen. The second home would suit a caretaker or farm management team, with 3 bedrooms and 2 bathrooms. The third home, with 2 bedrooms and 2 bathrooms, has its own garage and separate private entrance. Four separate access points make the setup flexible for multi-generational living, guests or rental income.Other features include a 50 x 125 foot organic garden, a secure chicken area, a dog-fenced front yard and pastures fenced in rough-cut oak, a durable hardwood. This well-cared-for property comes with most of its receipts and maintenance records from approximately the past 10 years. See MLS: 4401193Videos of the estate: https://vimeo.com/user264218750
Property Features
Property Type: Multi Unit - Multiple
Basement: Yes
Basement: Apartment, Daylight, Exterior Entry, Interior Entry, Partially Finished, Storage Space, Walk-Out Access, Walk-Up Access
Fenced: Yes
Garage: 2 car attached
Heating: Central, Electric, Forced Air, Zoned
Home Style: Contemporary, Farmhouse, Modern
Lot Size: 92.00 Acres
Roof Type: Architectural Shingle
Year Built: 2004
Amenities
Entrance Foyer
Garden Tub
Kitchen Island
Open Floorplan
Pantry
Split Bedroom
Storage
Walk-In Closet(s)
Walk-In Pantry
Fence
Hot Tub
In-Ground Hot Tub / Spa
Feature Descriptions
Appliances: Convection Oven, Dishwasher, Disposal, Double Oven, Down Draft, Dryer, Electric Oven, Freezer, Gas Cooktop, Propane Water Heater, Refrigerator with Ice Maker, Self Cleaning Oven, Wall Oven, Warming Drawer, Washer, Washer/Dryer, Wine Refrigerator
Days on Site: 6
Exterior: Log, Stone, Wood
Fireplace: Gas Starter, Gas Vented, Great Room, Wood Burning
Flooring: Concrete, Tile, Wood
Foundation: Basement
Horse Amenities: Barn, Equestrian Facilities, Hay Storage, Horses Allowed, Pasture, Round Pen, Shaving Bin, Stable(s), Tack Room, Trailer Storage, Wash Rack
Hot Tub: Yes
Laundry: Electric Dryer Hookup, Laundry Room, Main Level, Sink, Washer Hookup
Lot: Green Area, Hilly, Level, Open Lot, Pasture, Paved, Private, Rolling Slope, Wooded, Views
Other Structures: Barn(s), Feed Barn, Hay Storage, Tractor Shed
Parcel#: 8619-72-7633
Parking: Driveway, Attached Garage
Patio/Porch: Covered, Front Porch, Glass Enclosed, Wrap Around
Pets Allowed: Yes
Security: Carbon Monoxide Detector(s), Smoke Detector(s)
Sewer: Septic Installed
Special View Info: Long Range, Mountain(s), Winter, Year Round
Swimming Pool: Yes
Swimming Pool: Heated, In Ground
Units: 3
Utilities: Cable Available, Electricity Connected, Fiber Optics, Propane, Satellite Internet Available, Underground Power Lines, Underground Utilities
Water: Well
Window Features: Insulated Window(s), Window Treatments
Local Schools
High School: Tuscola
Middle School: Waynesville
Elementary School: Junaluska
Listed By / Shown By
Listed By
Agency Name: French Broad Real Estate Co.
Agency Contact: byrdiekent@gmail.com
Shown By
Agency Title: Lake Norman Realty
Agency Phone: 704-450-1175

Estimate Your Payment
Estimated Payment
$ 0.00 per month $0.00 Principal & Interest $0.00 Property Tax (data not provided by mls) $0.00 Homeowner's Insurance
316 Stevenson Cove Road | MLS# 4430409
This multi-family property located at 316 Stevenson Cove Road, Waynesville, NC 28785 is currently listed for sale with an asking price of call for price. Search Waynesville real estate on www.lakenormanrealty.com today.