
BEDS3
BATHS2 full
MLS#1241522
STATUSActive
PROPERTY TYPEResidential - Single Family
SUBDIVISIONCenter Pointe Townhomes
Property Description
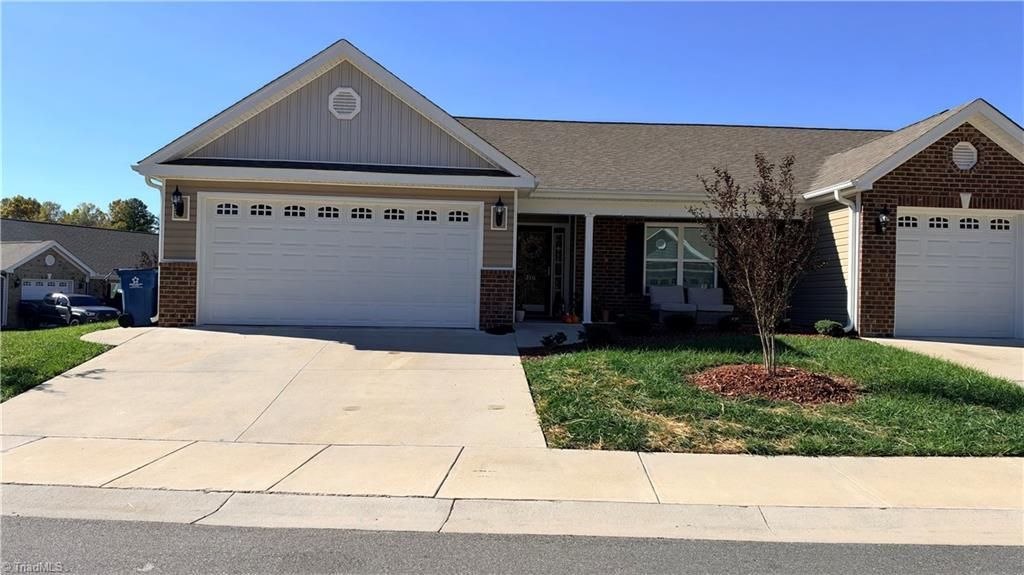
WELCOME HOME! Discover comfortable living in this beautiful 3-bedroom, 2-bathroom townhome! This home offers a spacious, open-concept layout designed for both everyday living and entertaining. The inviting primary suite features elegant tray ceilings, a private en-suite bathroom, and a large walk-in closet. The open-concept kitchen, dining, and living areas flow seamlessly together, creating a warm and welcoming space to enjoy. Youâ??ll also love the large laundry closet with plenty of additional cabinet storage, a convenient 2-car garage, and a peaceful outdoor patio perfect for relaxing and enjoying some quiet time. The patio also features a large storage closet for added convenience. With thoughtful features, great storage, and comfortable living spaces, this townhome is ready to welcome you home!
Property Features
Property Type: Residential - Single Family
Cooling: Central Air
Fuel Type: Electric
Garage: 2 car attached
Garage: Attached Garage
Heating: Heat Pump, Electric
Lot Size: 0.06 Acres
Stories: 1.0
Year Built: 2022
Feature Descriptions
Appliance: Microwave, Dishwasher, Exhaust Fan, Cooktop, Electric Water Heater
Attic: Pulldown Stairs
Days on Site: 2
Energy: Insulated Doors, Insulated Windows, Storm Doors
Exterior: Vinyl Siding
Flooring: Carpet, Laminate
Foundation: Slab
HOA: Yes
HOA Fee: 114.95
Interior: Ceiling Fan(s), Dead Bolt(s), Pantry
Lot: Corner Lot, Subdivided
Lot Dimensions: 0.06 acre(s)
Sewer: Public Sewer
Total Rooms: 5
Water: Public
Water Heater: Electric
Listed By / Shown By
Listed By
Agency Name: Glynus Childress Realty LLC
Shown By
Agency Title: Lake Norman Realty
Agency Phone: 704-450-1175

Estimate Your Payment
Estimated Payment
$ 1,656.16 per month $1,570.11 Principal & Interest $0.00 Property Tax (data not provided by mls) $86.04 Homeowner's Insurance
316 Oak Ridge Drive | MLS# 1241522
This single family home located at 316 Oak Ridge Drive , Archdale, NC 27263 is currently listed for sale with an asking price of $295,000. This property was built in 2022 and has 3 bedrooms and 2 full baths. Oak Ridge Drive is located in the Center Pointe Townhomes subdivision. Search Center Pointe Townhomes real estate on www.lakenormanrealty.com today.