
BEDS3
BATHS2 full 1 partial
SQUARE FEET1,999
MLS#4387503
STATUSActive
PROPERTY TYPEResidential - Townhouse
SUBDIVISIONSeven Oaks
Property Description
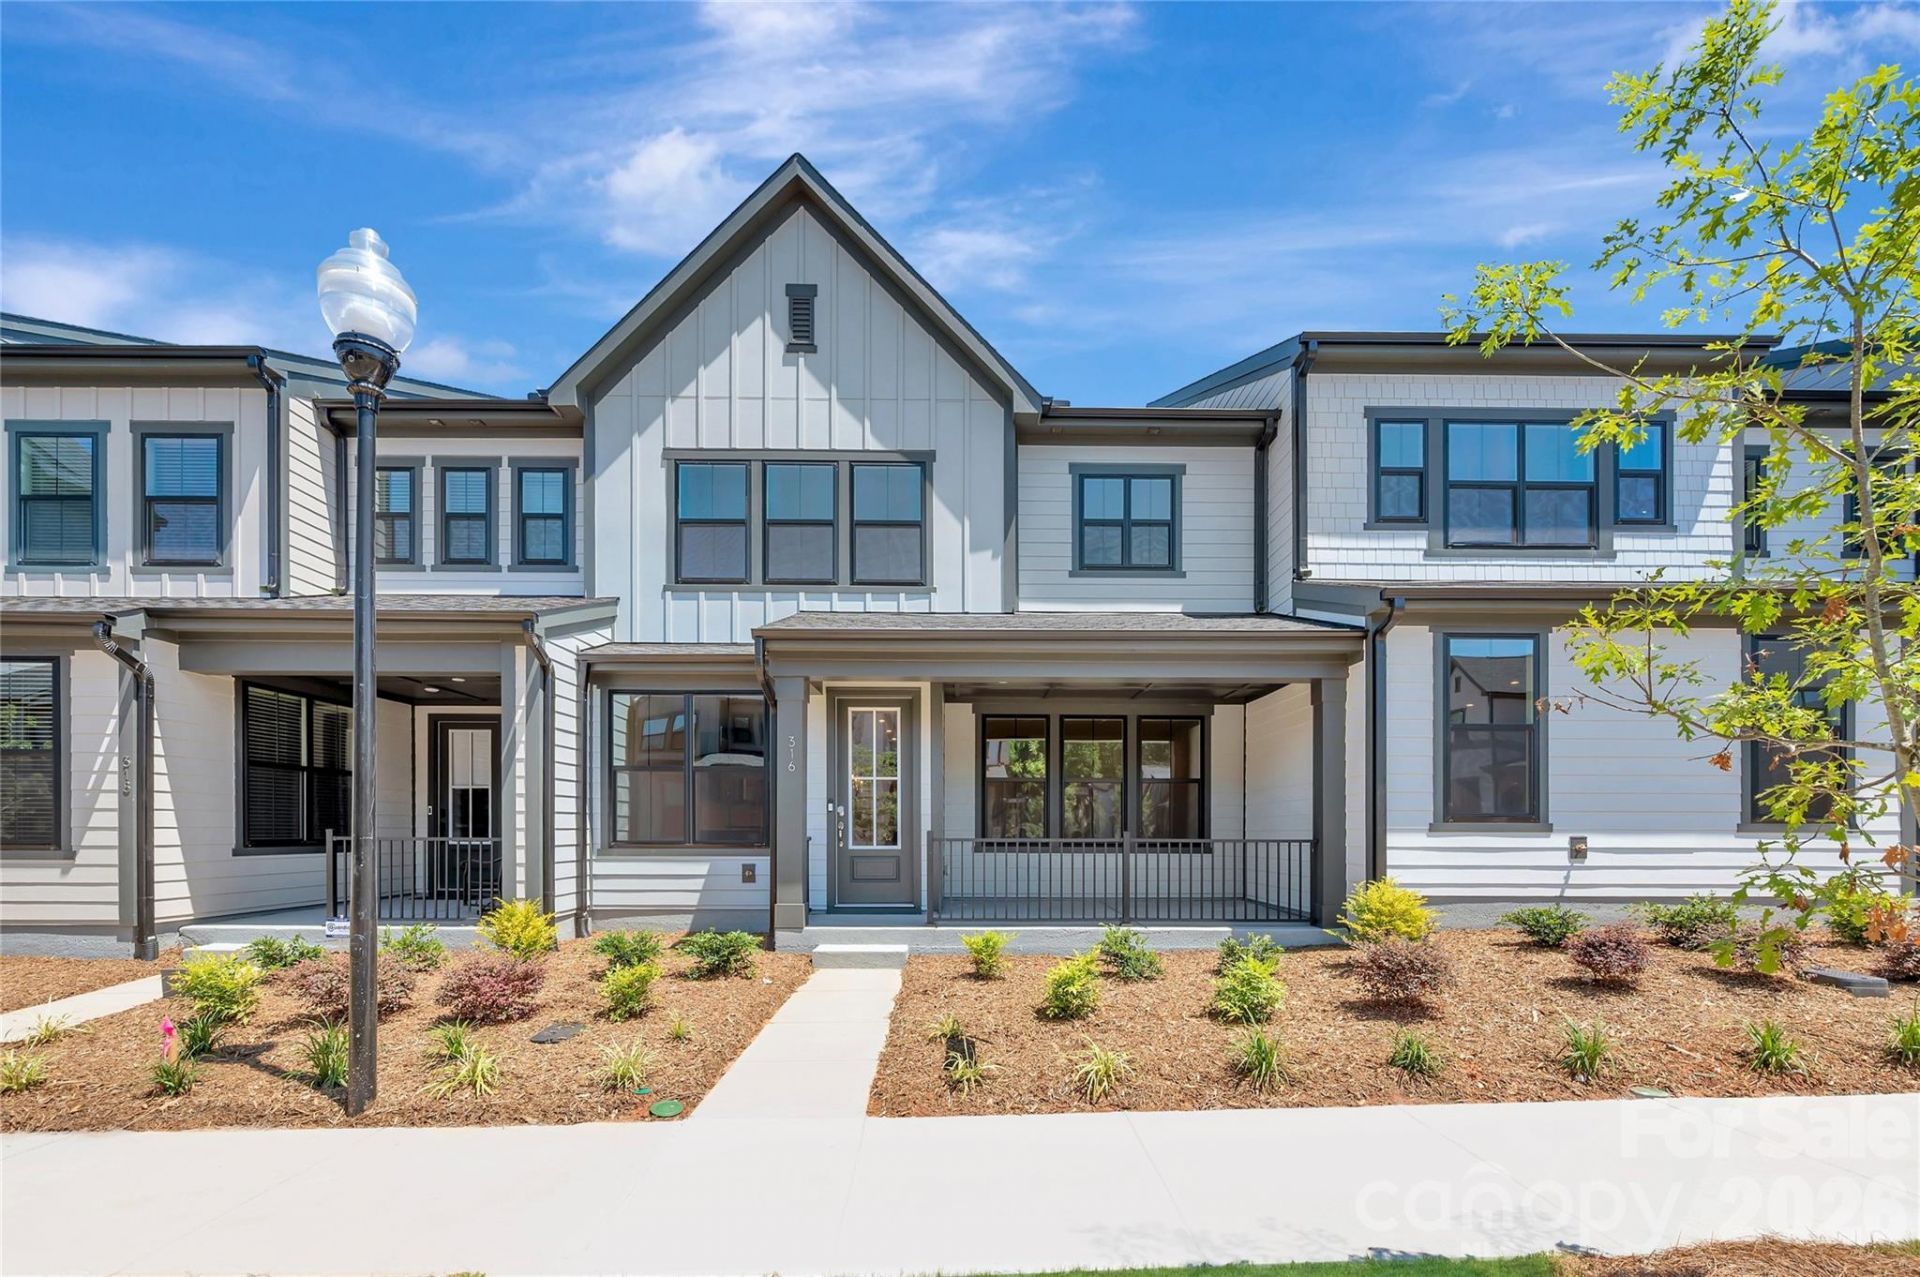
Nestled in Seven Oaks by Lake Wylie, this 3-bedroom, 2.5-bath Allison plan brings together thoughtful design and low-maintenance living across two well-appointed stories. The chef-inspired kitchen is the heart of the home, featuring warm brown cabinetry, white quartz countertops, a large single-bowl stainless steel sink with a Delta Essa touch faucet, a GE Profile 30 gas range, and an upgraded pantry with built-in shelving, everything in place for the way you actually cook and entertain. Open stair rails keep the main level feeling light and connected, while upstairs, the laundry room includes cabinetry for organized, everyday ease. The primary suite offers a walk-in tiled shower with a built-in seat, a quiet retreat at the end of the day. With a rooftop terrace and a community designed around outdoor living near the lake, 316 Ardmore Dr is where calm mornings and easy evenings become the new normal.
Property Features
Property Type: Residential - Townhouse
Garage: 2 car attached
Heating: Forced Air, Zoned
Home Style: Traditional
Lot Size: 0.06 Acres
Roof Type: Architectural Shingle
Year Built: 2025
Amenities
Attic Stairs Pulldown
Drop Zone
Garden Tub
Kitchen Island
Open Floorplan
Pantry
Walk-In Closet(s)
Walk-In Pantry
Feature Descriptions
Appliances: Dishwasher, Disposal, Gas Range, Microwave, Wall Oven
Body of Water: Lake Wylie
Community Features: Cabana, Picnic Area, Sidewalks, Street Lights, Walking Trails
Days on Site: 47
Exterior: Fiber Cement
Flooring: Carpet, Tile, Vinyl, Wood
Foundation: Slab
HOA Fee: $235/ Monthly
Laundry: Upper Level
Parcel#: 311659
Parking: Driveway, Electric Vehicle Charging Station(s), Attached Garage, Garage Door Opener, Garage Faces Rear
Patio/Porch: Covered, Front Porch
Pets Allowed: Yes
Security: Carbon Monoxide Detector(s)
Sewer: Public Sewer
Utilities: Underground Power Lines
Water: City
Water Features: Other - See Remarks
Local Schools
High School: South Point (NC)
Middle School: Cramerton
Elementary School: New Hope
Listed By / Shown By
Listed By
Agency Name: TRI Pointe Homes INC
Agency Contact: james.warner@tripointehomes.com
Shown By
Agency Title: Lake Norman Realty
Agency Phone: 704-450-1175

Estimate Your Payment
Estimated Payment
$ 2,301.72 per month $2,182.14 Principal & Interest $0.00 Property Tax (data not provided by mls) $119.58 Homeowner's Insurance
316 Ardmore Drive | MLS# 4387503
This townhouse located at 316 Ardmore Drive, Belmont, NC 28012 is currently listed for sale with an asking price of $409,990. This property was built in 2025 and has 3 bedrooms and 2 full and 1 partial baths with 1999 sq. ft. Ardmore Drive is located in the Seven Oaks subdivision. Search Seven Oaks real estate on www.lakenormanrealty.com today.