
BEDS3
BATHS2 full 1 partial
SQUARE FEET1,569
MLS#4400512
STATUSActive
PROPERTY TYPEResidential - Single Family
Property Description
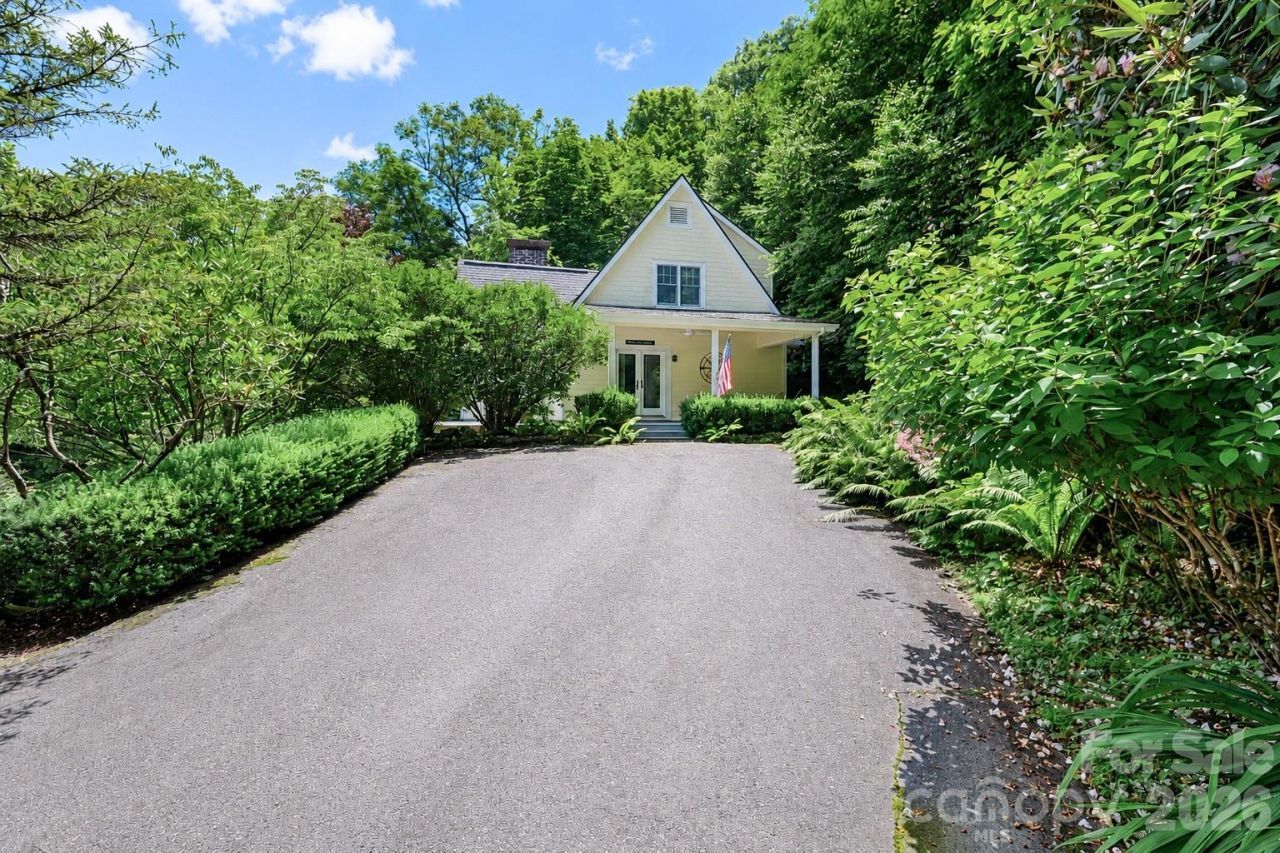
Nestled in one of Blowing Rock's most prestigious areas, this picture-perfect cottage offers a rare opportunity to own your own piece of mountain paradise. Tucked away from the main road, the home serves as a peaceful, private basecamp just moments from both town amenities and scenic trails. Unwind or enjoy your morning coffee on the expansive, welcoming front porch, surrounded by a lush, tree-lined oasis.Masterfully designed to maximize every inch, the efficient 3-bedroom, 2.5-bathroom layout feels both remarkably spacious and effortlessly cozy. The main level features hardwood floors, a guest powder room, and a bright living room anchored by a large picture window and a classic stone fireplace with gas logs. The large, eat-in kitchen is a cheerful with lots of natural light, boasting granite countertops and a classic tile backsplash. Retreat to the main-floor primary suite for ultimate convenience, while the upper level hosts two additional bedrooms, a full bath, and abundant closet space throughout the home.
Property Features
Property Type: Residential - Single Family
Heating: Baseboard, Propane
Lot Size: 0.90 Acres
Year Built: 1989
Feature Descriptions
Appliances: Dishwasher, Disposal, Electric Range, Microwave, Refrigerator with Ice Maker, Washer/Dryer
Days on Site: 97
Exterior: Hardboard Siding
Fireplace: Gas Log, Living Room, Propane
Flooring: Carpet, Tile, Wood
Foundation: Crawl Space
Laundry: In Hall, Laundry Closet
Lot: Wooded
Parcel#: 2817-44-9952-000
Parking: Driveway
Patio/Porch: Covered, Front Porch, Side Porch
Security: Smoke Detector(s)
Sewer: Public Sewer
Utilities: Cable Connected, Propane
Water: City
Local Schools
High School: Unspecified
Middle School: Unspecified
Elementary School: Unspecified
Listed By / Shown By
Listed By
Agency Name: Howard Hanna Allen Tate Statesville
Agency Contact: 704-838-2319
Shown By
Agency Title: Lake Norman Realty
Agency Phone: 704-450-1175

Estimate Your Payment
Estimated Payment
$ 5,024.61 per month $4,763.57 Principal & Interest $0.00 Property Tax (data not provided by mls) $261.04 Homeowner's Insurance
315 Green Hill Woods | MLS# 4400512
This single family home located at 315 Green Hill Woods, Blowing Rock, NC 28605 is currently listed for sale with an asking price of $895,000. This property was built in 1989 and has 3 bedrooms and 2 full and 1 partial baths with 1569 sq. ft. Search Blowing Rock real estate on www.lakenormanrealty.com today.