
BEDS3
BATHS2 full
SQUARE FEET1,773
MLS#4440620
STATUSActive
PROPERTY TYPEResidential - Single Family
Property Description
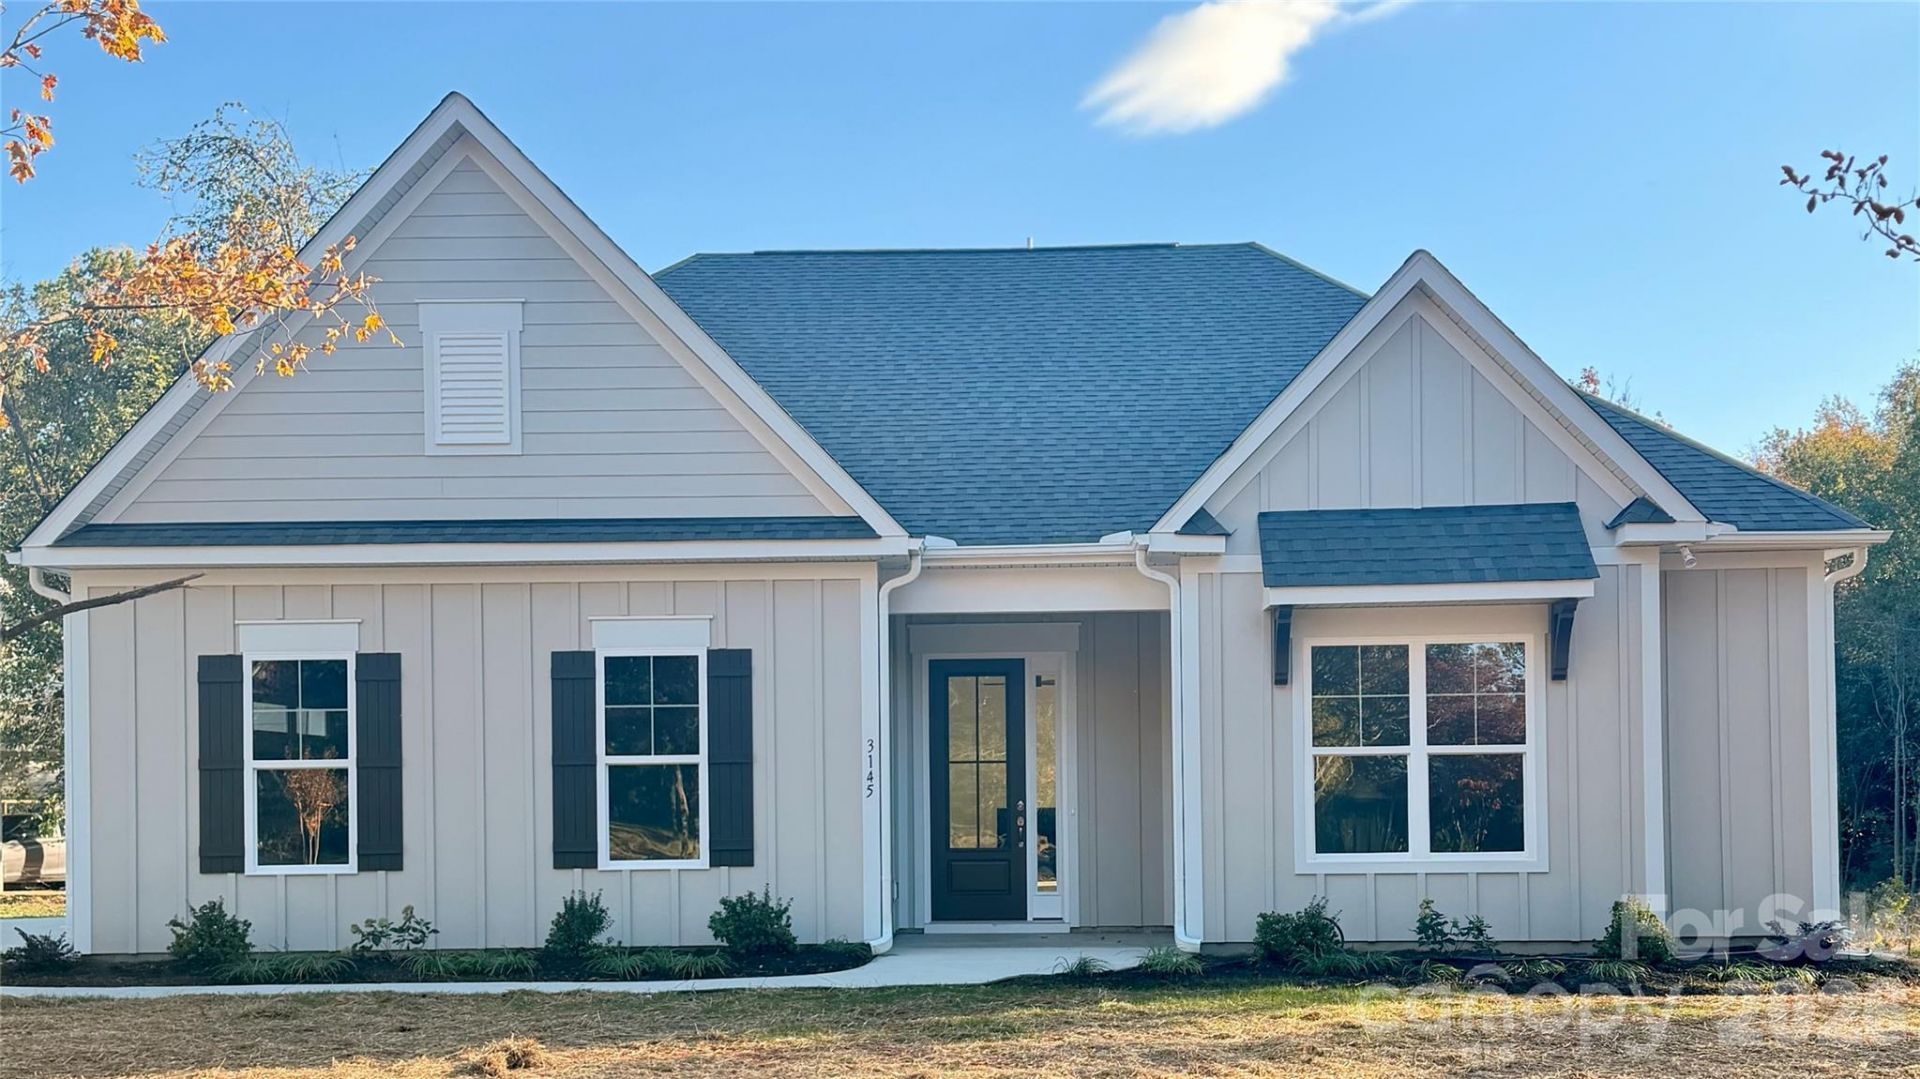
Welcome to 3145 Eva Drive NW, a beautifully crafted home by Eighth Day Homes where thoughtful design meets modern comfort. Situated on a spacious 0.46-acre lot with no HOA, this 3-bedroom, 2-bath home offers 1,773 square feet of well-designed, single-level living. Impressive 10-foot ceilings, an inviting gas fireplace, and beautiful Mohawk PureTech flooring create a warm and welcoming atmosphere. The kitchen features stunning quartz countertops, GE appliances, and a walk-in pantry with custom wood shelving. The spacious primary suite offers a beautifully appointed bathroom with an oversized shower and generous walk-in closet. Additional highlights include James Hardie plank siding, a tankless water heater, ceiling fans throughout, a spacious two-car garage, and a covered rear porch overlooking the expansive backyard. Complete with a 2-10 home warranty, this home combines quality craftsmanship, stylish finishes, and everyday functionality in a desirable Concord location.
Property Features
Property Type: Residential - Single Family
Garage: 2 car attached
Heating: Forced Air, Natural Gas
Lot Size: 0.44 Acres
Roof Type: Architectural Shingle
Year Built: 2026
Amenities
Attic Stairs Pulldown
Kitchen Island
Open Floorplan
Walk-In Closet(s)
Walk-In Pantry
Feature Descriptions
Appliances: Dishwasher, Disposal, Electric Cooktop, Electric Oven, Exhaust Fan, Microwave, Oven, Plumbed For Ice Maker, Tankless Water Heater
Exterior: Fiber Cement
Fireplace: Great Room
Foundation: Slab
Laundry: Laundry Room, Main Level
Parcel#: 5611-40-2758-0000
Parking: Attached Garage, Garage Faces Side
Patio/Porch: Front Porch, Patio
Sewer: Public Sewer
Water: City
Local Schools
High School: West Cabarrus
Middle School: Harold E Winkler
Elementary School: Weddington Hills
Listed By / Shown By
Listed By
Agency Name: Call It Closed International Inc
Agency Contact: jackie@eighthdayhomes.com
Shown By
Agency Title: Lake Norman Realty
Agency Phone: 704-450-1175

Estimate Your Payment
Estimated Payment
$ 2,947.40 per month $2,794.27 Principal & Interest $0.00 Property Tax (data not provided by mls) $153.13 Homeowner's Insurance
3145 Eva Drive | MLS# 4440620
This single family home located at 3145 Eva Drive , Concord, NC 28027 is currently listed for sale with an asking price of $525,000. This property was built in 2026 and has 3 bedrooms and 2 full baths with 1773 sq. ft. Search Concord real estate on www.lakenormanrealty.com today.