
BEDS4
BATHS3 full 1 partial
MLS#1231280
STATUSActive
PROPERTY TYPEResidential - Single Family
SUBDIVISIONFisher Park
Property Description
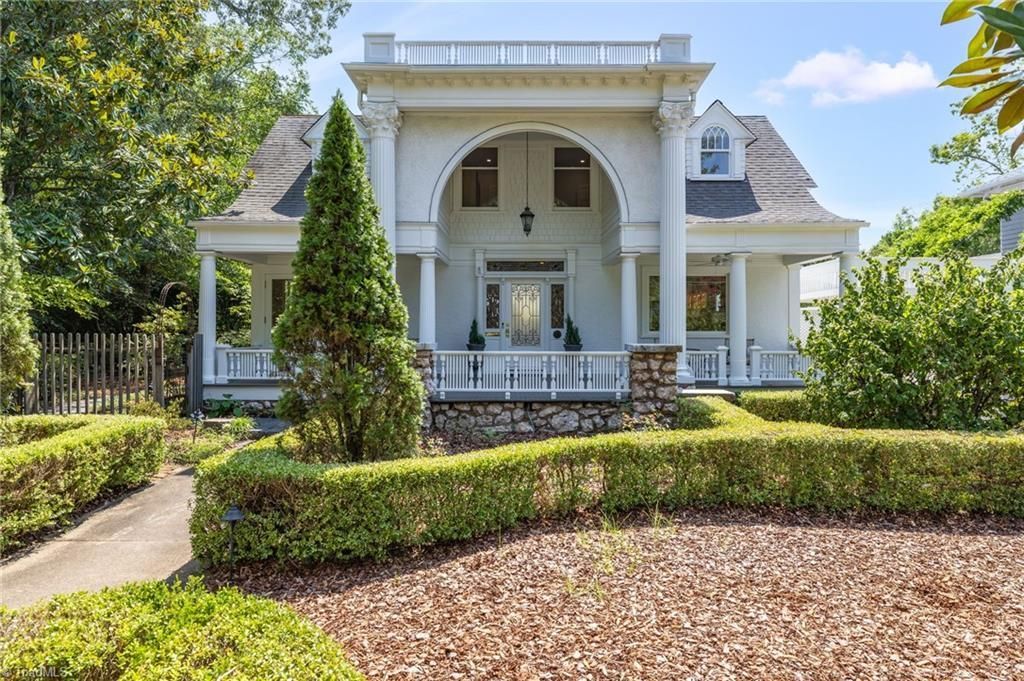
A rare landmark in Greensboro???s Fisher Park Historic District, the Carmichael House pairs historic architecture with a current renovation/restoration thoughtfully led by designer Donna Keel and K.J. Smith Builders. At 314 Isabel Street, the arched portico, Corinthian columns, leaded glass and refined millwork honor the home???s early character. The renovated kitchen offers soapstone counters, Bellagio quartzite island, custom cabinetry, farmhouse sink and GE Café appliances. The main-level primary suite includes custom built-ins, a walk-in closet and marble floors with heated floors, Taj Mahal counters, jetted tub and marble tiled shower. New electrical, multizone HVAC, ductwork, insulation, tankless water heater, maple hardwoods and interior finishes add modern comfort. Outdoor spaces include a covered front porch, deck, and detached garage. Historic Landmark status offers a property-tax reduction, subject to buyer verification. Floor plan available.
Property Features
Property Type: Residential - Single Family
Cooling: Central Air
Fenced: Yes
Fireplaces: 4
Fuel Type: Electric, Natural Gas
Garage: 1
Garage: Detached Garage
Heating: Forced Air, Heat Pump, Electric, Natural Gas
Lot Size: 0.33 Acres
Stories: 2.0
Year Built: 1915
Feature Descriptions
Appliance: Microwave, Dishwasher, Double Oven, Gas Cooktop, Range Hood, Gas Water Heater
Days on Site: 20
Exterior: Stone, Stucco, Wood Siding
Fireplace: Dining Room, Keeping Room, Living Room, See Remarks
Flooring: Stone, Tile, Wood
Interior: Built-in Features, Ceiling Fan(s), Kitchen Island, Separate Shower, Wet Bar
Lot: Historic District
Lot Dimensions: 0.33 acre(s)
Sewer: Public Sewer
Total Rooms: 16
Water: Public
Water Heater: Gas
Local Schools
High School: Grimsley
Middle School: Kiser
Elementary School: Irving Park
Listed By / Shown By
Listed By
Agency Name: Berkshire Hathaway HomeServices Yost & Little Realty
Shown By
Agency Title: Lake Norman Realty
Agency Phone: 704-450-1175

Estimate Your Payment
Estimated Payment
$ 8,421.13 per month $7,983.63 Principal & Interest $0.00 Property Tax (data not provided by mls) $437.50 Homeowner's Insurance
314 Isabel Street | MLS# 1231280
This single family home located at 314 Isabel Street, Greensboro, NC 27401 is currently listed for sale with an asking price of $1,500,000. This property was built in 1915 and has 4 bedrooms and 3 full and 1 partial baths. Isabel Street is located in the Fisher Park subdivision. Search Fisher Park real estate on www.lakenormanrealty.com today.