
BEDS6
BATHS4 full
SQUARE FEET2,653
MLS#4427631
STATUSActive
PROPERTY TYPEResidential - Single Family
SUBDIVISIONDogwood Acres
Property Description
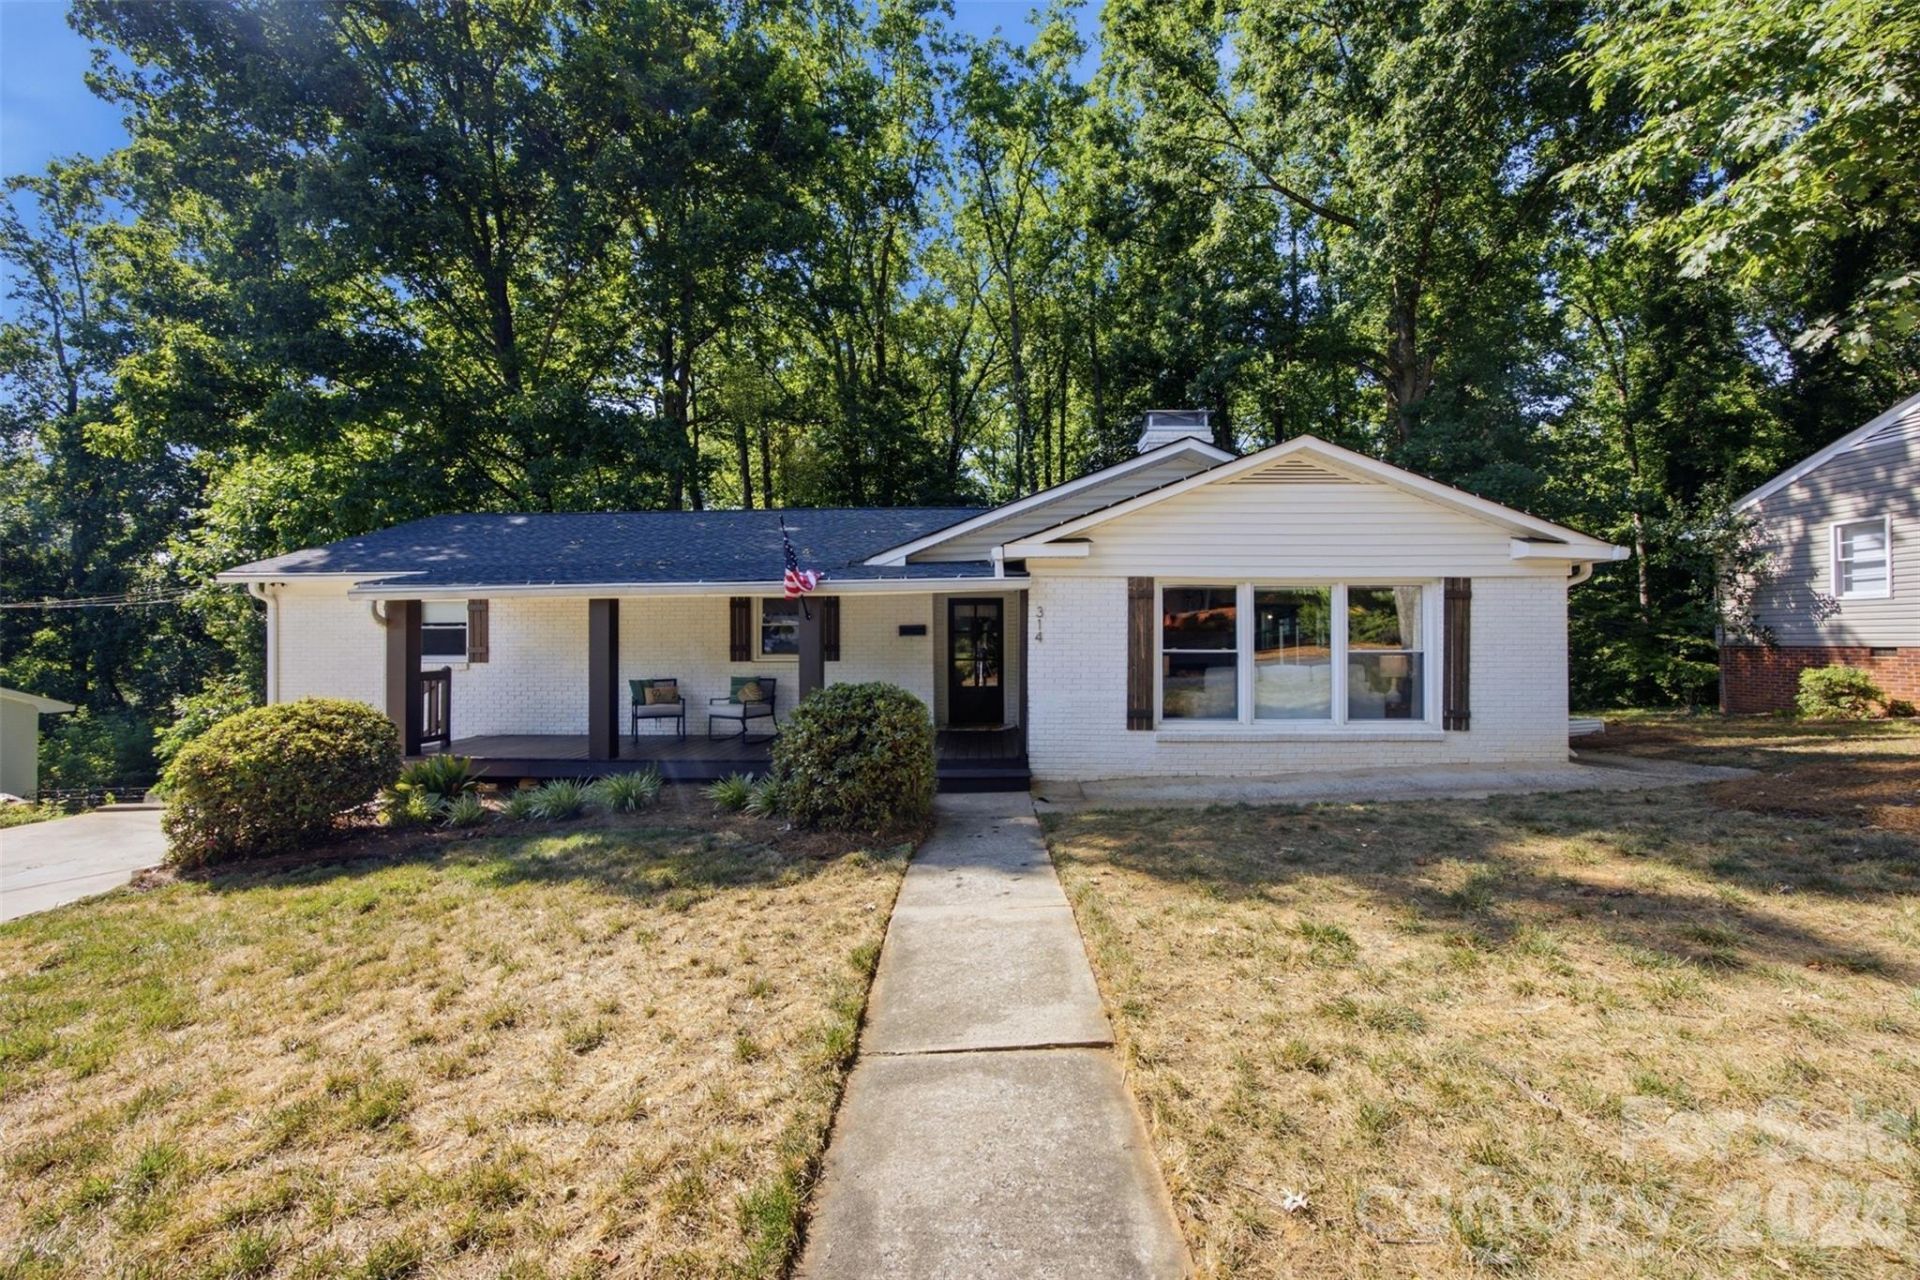
Discover a unique opportunity just moments from the heart of downtown Belmont! The main residence offers 5 spacious bedrooms and 3 full bathrooms, along with an additional bedroom space and full bath in the detached guest house/additional living quarters. With an incredibly versatile layout, this property provides plenty of options for multi-generational living, hosting guests, working from home, or creating additional living space. Inside, the beautifully updated main home features an inviting floor plan with modern finishes throughout. The large finished full basement expands the possibilities even further, offering flexible space for a home theater, gym, recreation area, workshop, storage, or additional living space. Adding even more versatility is the fully detached guest suite featuring its own private kitchenette and full bathroom, ideal for extended family, overnight guests, a private home office, or additional hosting space. Located just down the street from downtown Belmont's restaurants, shopping, parks, and local attractions, this lovely property combines space, flexibility, and an excellent location. Enjoy everything Belmont has to offer while still having convenient access for an easy commute into Charlotte.
Property Features
Property Type: Residential - Single Family
Basement: Yes
Basement: Finished, Storage Space
Heating: Heat Pump
Home Style: Ranch
Lot Size: 0.41 Acres
Roof Type: Architectural Shingle
Stories: 1.0
Year Built: 1965
Amenities
Breakfast Bar
Entrance Foyer
Kitchen Island
Storage
Feature Descriptions
Appliances: Dishwasher, Electric Range, Microwave, Refrigerator
Exterior: Brick Partial, Vinyl
Fireplace: Living Room
Flooring: Carpet, Laminate, Tile
Foundation: Basement
Laundry: In Basement, Laundry Room
Lot: Sloped, Wooded
Parcel#: 127077
Parking: Driveway
Patio/Porch: Covered, Deck, Front Porch, Side Porch
Security: Smoke Detector(s)
Sewer: Public Sewer
Utilities: Electricity Connected
Water: City
Local Schools
High School: South Point (NC)
Middle School: Belmont
Elementary School: Belmont Central
Listed By / Shown By
Listed By
Agency Name: EXP Realty LLC Ballantyne
Agency Contact: 828-320-1610
Shown By
Agency Title: Lake Norman Realty
Agency Phone: 704-450-1175

Estimate Your Payment
Estimated Payment
$ 3,228.10 per month $3,060.39 Principal & Interest $0.00 Property Tax (data not provided by mls) $167.71 Homeowner's Insurance
314 Dogwood Lane | MLS# 4427631
This single family home located at 314 Dogwood Lane , Belmont, NC 28012 is currently listed for sale with an asking price of $575,000. This property was built in 1965 and has 6 bedrooms and 4 full baths with 2653 sq. ft. Dogwood Lane is located in the Dogwood Acres subdivision. Search Dogwood Acres real estate on www.lakenormanrealty.com today.