
BEDS3
BATHS2 full
MLS#1239171
STATUSActive
PROPERTY TYPEResidential - Single Family
SUBDIVISIONWhitehall Village
Property Description
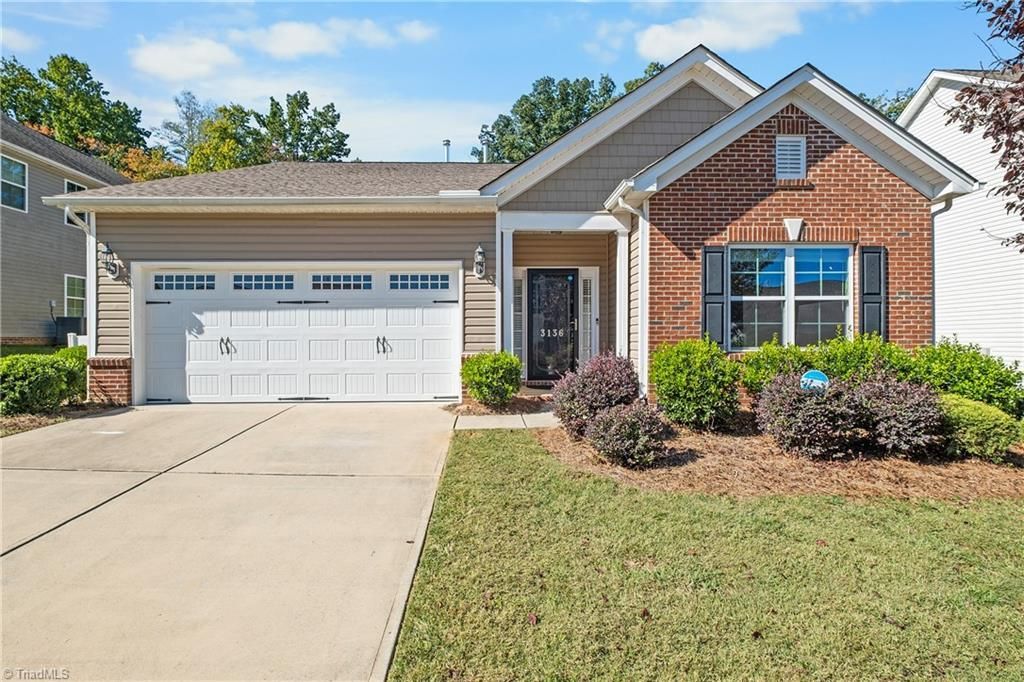
Built in 2018 in one of the final sections of Whitehall Village, this well-maintained 3-bedroom, 2-bath ranch is newer than most single-level homes in the neighborhood. The open floorplan features 9' ceilings, crown molding, rounded drywall corners, and arched entryway. A spacious living room with a gas log fireplace connects easily to the dining area, kitchen, and a 12x12 heated/cooled sunroom that opens onto a 12x12 patio. The kitchen includes upgraded cabinetry, granite countertops, a large island w/seating, tile backsplash, recessed lighting, a large pantry, disposal, and a refrigerator that remains. The primary suite offers a double-sink vanity, walk-in closet, and an oversized walk-in shower with built-in seating and a grab bar. Additional features include a gas water heater, ceiling fans, utility room with a supply closet, deadbolts, an attached double garage with a paved driveway, and community pool, fitness room and clubhouse access. SCHEDULE TODAY!
Property Features
Property Type: Residential - Single Family
Cooling: Central Air
Fireplaces: 1
Fuel Type: Natural Gas
Garage: 2 car attached
Garage: Attached Garage
Heating: Forced Air, Natural Gas
Lot Size: 0.26 Acres
Stories: 1.0
Year Built: 2018
Feature Descriptions
Appliance: Microwave, Dishwasher, Disposal, Range, Gas Water Heater
Attic: Pulldown Stairs
Days on Site: 6
Exterior: Brick, Vinyl Siding
Fireplace: Gas Log, Living Room
Flooring: Carpet, Tile, Wood
Foundation: Slab
HOA: Yes
HOA Fee: 55
Interior: Arched Doorways, Ceiling Fan(s), Dead Bolt(s), Kitchen Island, Pantry, Separate Shower, Solid Surface Counter
Lot: Level, Subdivided
Lot Dimensions: 0.26 acre(s)
Sewer: Public Sewer
Swimming Pool: Yes
Total Rooms: 8
Water: Public
Water Heater: Gas
Listed By / Shown By
Listed By
Agency Name: Guiding Knight Realty
Shown By
Agency Title: Lake Norman Realty
Agency Phone: 704-450-1175

Estimate Your Payment
Estimated Payment
$ 1,925.07 per month $1,825.06 Principal & Interest $0.00 Property Tax (data not provided by mls) $100.01 Homeowner's Insurance
3136 York Place Drive | MLS# 1239171
This single family home located at 3136 York Place Drive, Walkertown, NC 27051 is currently listed for sale with an asking price of $342,900. This property was built in 2018 and has 3 bedrooms and 2 full baths. York Place Drive is located in the Whitehall Village subdivision. Search Whitehall Village real estate on www.lakenormanrealty.com today.