
BEDS2
BATHS2 full 1 partial
SQUARE FEET1,431
MLS#4418404
STATUSActive
PROPERTY TYPEResidential - Townhouse
SUBDIVISIONBrightwalk
Property Description
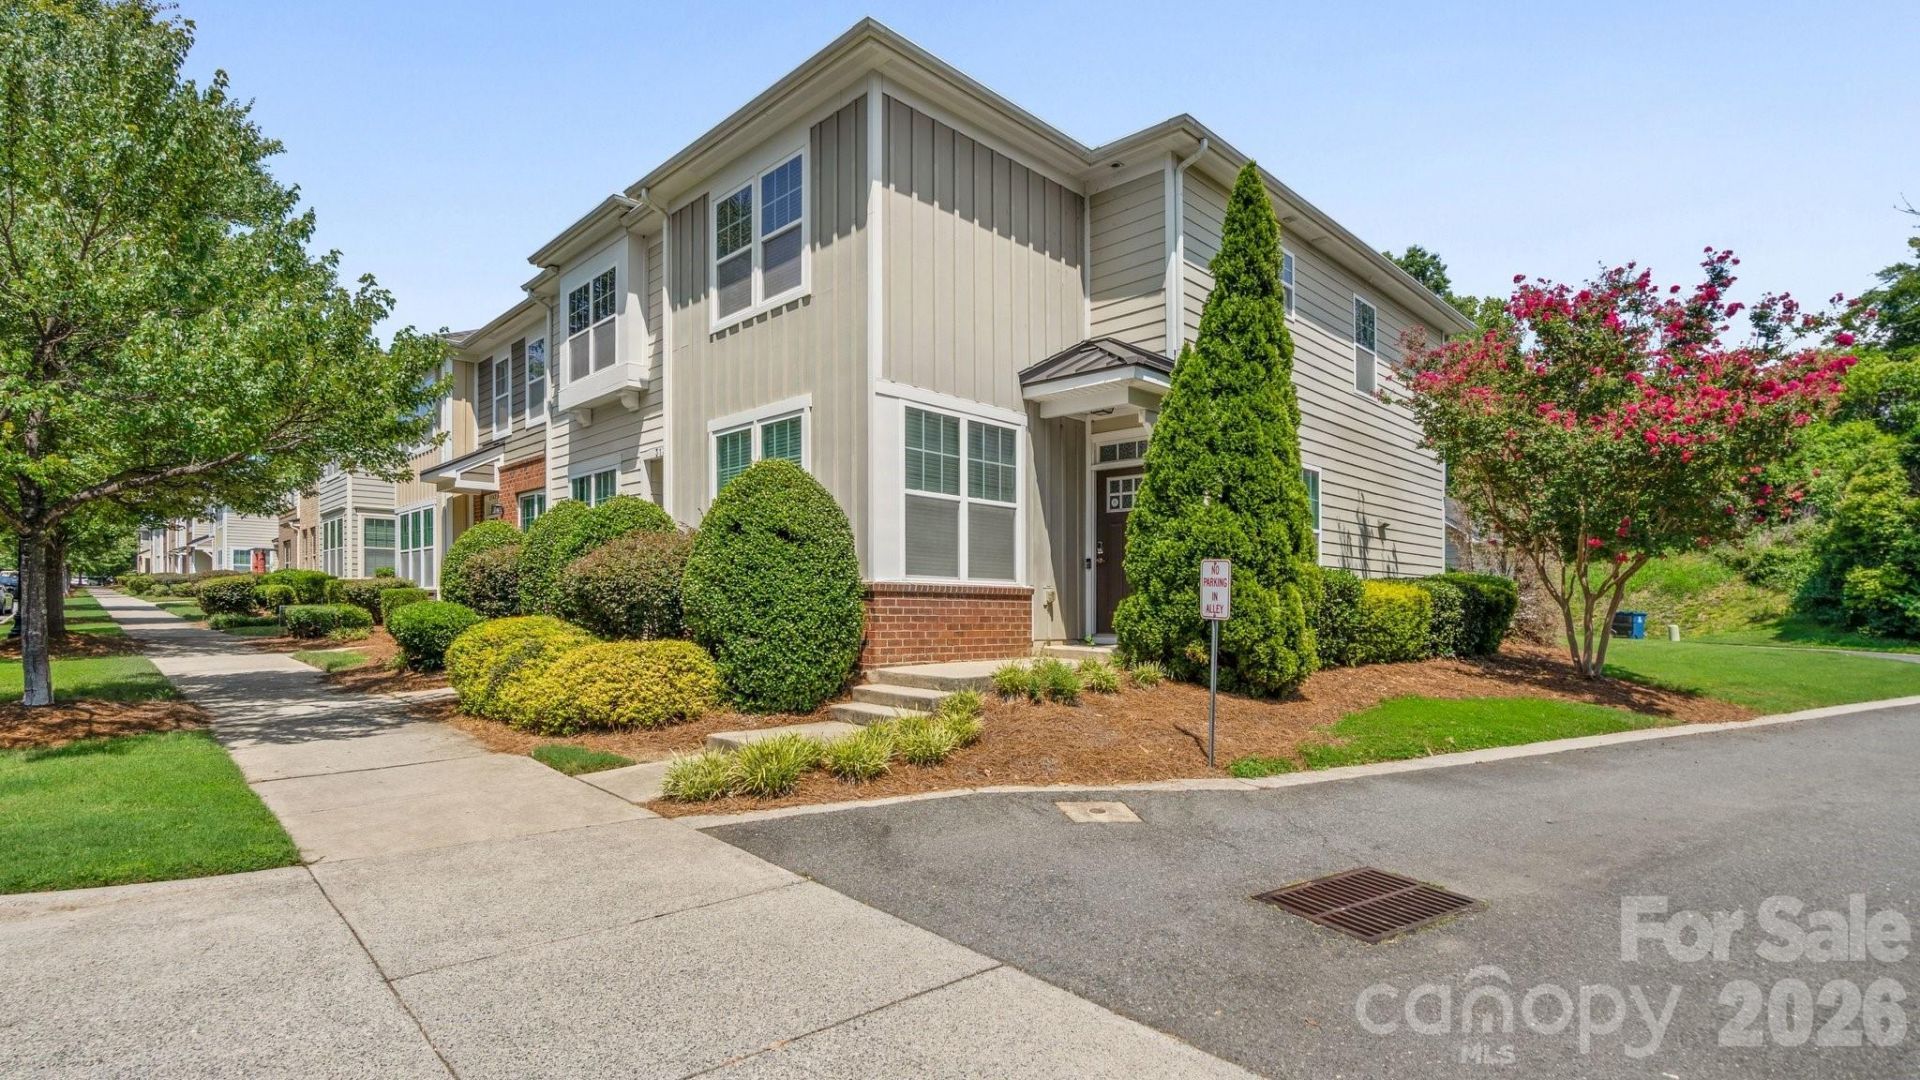
Welcome home to this terrific end unit townhome in wonderful Brightwalk! From the tree lined streets, enter the spacious open concept living/dining/kitchen area featuring high quality LVP, granite countertops, kitchen island and stainless steel appliances. Main floor also features powder room, storage area, pantry and walkout patio. Carpeted upstairs has spacious primary with coffered ceilings, walk in closet and private bathroom with walk in shower. Additionally, there is a guest bedroom with private bathroom and walk in closet. Laundry area on upper level including washer/dryer! Private patio leads to detached one car garage.This property is a perfect fit for first time homeowners, empty nesters or investors. Brightwalk has no rental restrictions, this property can be used as a short, medium or long term rental. Live within walking distance to booming Camp North End and Heist Barrel Arts. Anita Stroud Park features a playground, walking trails and basketball court. Double Oaks Aquatic Center is right across the street. It is a short drive to Uptown, NoDa and Plaza Midwood with convenient access to I77/I85. Don't miss out on this amazing opportunity.
Property Features
Property Type: Residential - Townhouse
Garage: 1
Heating: Central, Heat Pump
Home Style: Traditional
Lot Size: 0.08 Acres
Roof Type: Composition
Year Built: 2012
Amenities
Attic Stairs Pulldown
Kitchen Island
Open Floorplan
Pantry
Storage
Walk-In Closet(s)
Feature Descriptions
Appliances: Dishwasher, Dryer, Gas Cooktop, Gas Oven, Gas Water Heater, Microwave, Oven, Refrigerator with Ice Maker, Washer, Washer/Dryer
Community Features: Sidewalks, Street Lights
Days on Site: 60
Exterior: Hardboard Siding
Foundation: Slab
HOA Fee: $190.55/ Monthly
Laundry: Electric Dryer Hookup, Laundry Closet, Upper Level
Parcel#: 075-111-24
Parking: Detached Garage, Garage Door Opener, Garage Faces Rear, On Street
Pets Allowed: Yes
Security: Carbon Monoxide Detector(s)
Sewer: Public Sewer
Utilities: Cable Available, Electricity Connected, Natural Gas, Wired Internet Available
Water: City
Local Schools
High School: West Mecklenburg
Middle School: Ranson
Elementary School: Bruns Avenue
Listed By / Shown By
Listed By
Agency Name: Coldwell Banker Realty
Agency Contact: Drew.Ludeke@cbcarolinas.com
Shown By
Agency Title: Lake Norman Realty
Agency Phone: 704-450-1175

Estimate Your Payment
Estimated Payment
$ 2,049.14 per month $1,942.68 Principal & Interest $0.00 Property Tax (data not provided by mls) $106.46 Homeowner's Insurance
3134 Bending Birch Place | MLS# 4418404
This townhouse located at 3134 Bending Birch Place, Charlotte, NC 28206 is currently listed for sale with an asking price of $365,000. This property was built in 2012 and has 2 bedrooms and 2 full and 1 partial baths with 1431 sq. ft. Bending Birch Place is located in the Brightwalk subdivision. Search Brightwalk real estate on www.lakenormanrealty.com today.