
BEDS3
BATHS2 full 1 partial
SQUARE FEET1,639
MLS#4422591
STATUSActive
PROPERTY TYPEResidential - Townhouse
SUBDIVISIONFifteen 15 Cannon
Property Description
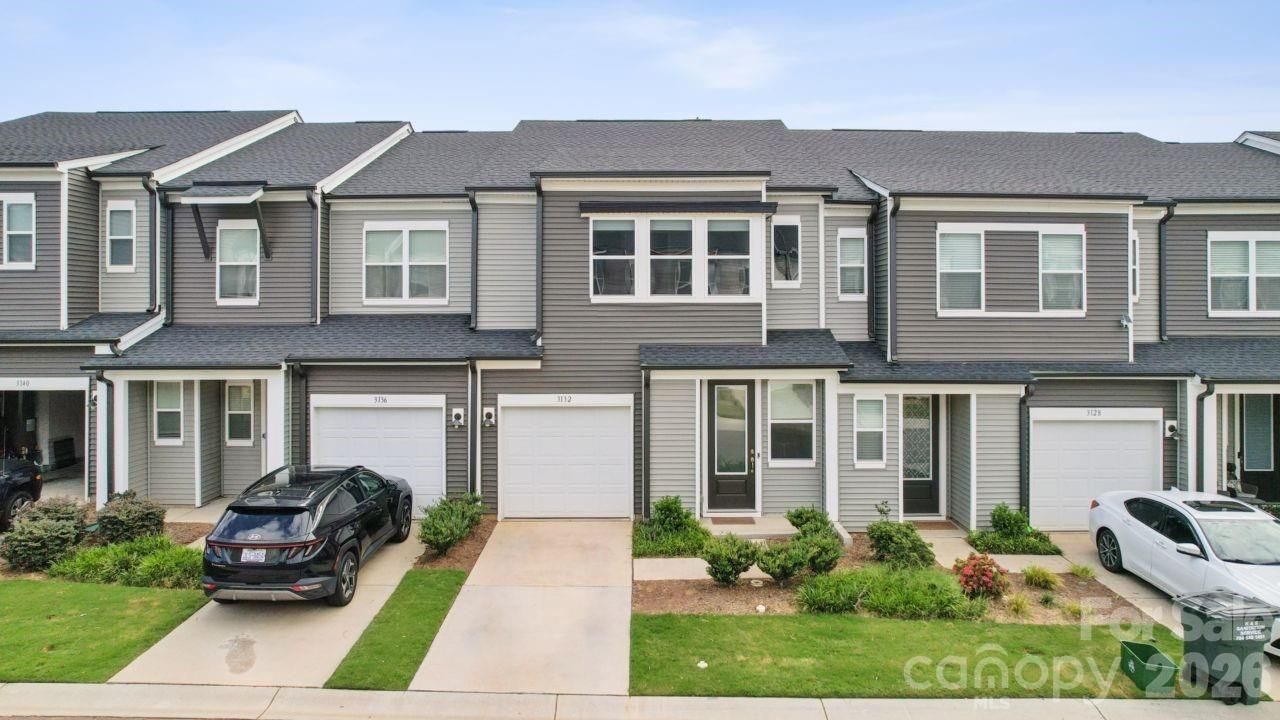
Built in 2023, this stylish 3-bedroom, 2.5-bath townhome pairs modern finishes with an open, light-filled design. The welcoming foyer includes a convenient drop zone before opening to spacious living, kitchen and dining areas accented by wide-plank flooring, tall ceilings and recessed lighting. At the heart of the home, the kitchen features shaker-style cabinetry, quartz countertops, stainless steel appliances, a walk-in pantry and a generous island with breakfast seating. Upstairs, the spacious primary suite offers abundant natural light, a walk-in closet and a private bath with a dual-sink vanity and tiled glass-enclosed shower. Two additional bedrooms, a full hall bath and an upper-level laundry area (washer & dryer included) complete the second floor. Sliding doors off the dining area lead to a private, fully fenced back patio ready for outdoor dining or relaxing. An attached one-car garage adds everyday convenience. Enjoy community sidewalks, streetlights and walking trails, plus easy access to light rail, Beauxwright at Sugar Creek, Camp North End, NoDa and Uptown Charlotte with unlimited local shops and restaurants!
Property Features
Property Type: Residential - Townhouse
Fenced: Yes
Garage: 1 car attached
Heating: Electric, ENERGY STAR Qualified Equipment, Heat Pump
Lot Size: 0.04 Acres
Roof Type: Architectural Shingle
Year Built: 2023
Amenities
Attic Stairs Pulldown
Breakfast Bar
Drop Zone
Entrance Foyer
Kitchen Island
Open Floorplan
Walk-In Closet(s)
Walk-In Pantry
Feature Descriptions
Appliances: Dishwasher, Disposal, Electric Range, Electric Water Heater, Refrigerator, Self Cleaning Oven, Washer/Dryer
Community Features: Sidewalks, Street Lights, Walking Trails
Exterior: Vinyl
Flooring: Carpet, Tile, Vinyl
Foundation: Slab
HOA Fee: $206/ Monthly
Horse Amenities: None
Laundry: Inside, Laundry Closet, Upper Level
Lot: Level
Parcel#: 045-072-68
Parking: Driveway, Attached Garage, Garage Faces Front
Patio/Porch: Patio
Security: Carbon Monoxide Detector(s), Smoke Detector(s)
Sewer: Public Sewer
Water: City
Local Schools
High School: Julius L. Chambers
Middle School: Governors Village
Elementary School: Governors Village
Listed By / Shown By
Listed By
Agency Name: Keller Williams Ballantyne Area
Agency Contact: listings@hprea.com
Shown By
Agency Title: Lake Norman Realty
Agency Phone: 704-450-1175

Estimate Your Payment
Estimated Payment
$ 1,600.01 per month $1,516.89 Principal & Interest $0.00 Property Tax (data not provided by mls) $83.13 Homeowner's Insurance
3132 Hutton Gardens Lane | MLS# 4422591
This townhouse located at 3132 Hutton Gardens Lane , Charlotte, NC 28269 is currently listed for sale with an asking price of $285,000. This property was built in 2023 and has 3 bedrooms and 2 full and 1 partial baths with 1639 sq. ft. Hutton Gardens Lane is located in the Fifteen 15 Cannon subdivision. Search Fifteen 15 Cannon real estate on www.lakenormanrealty.com today.