
BEDS5
BATHS3 full
SQUARE FEET1,628
MLS#4430511
STATUSActive
PROPERTY TYPEResidential - Single Family
SUBDIVISIONOlde Providence
Property Description
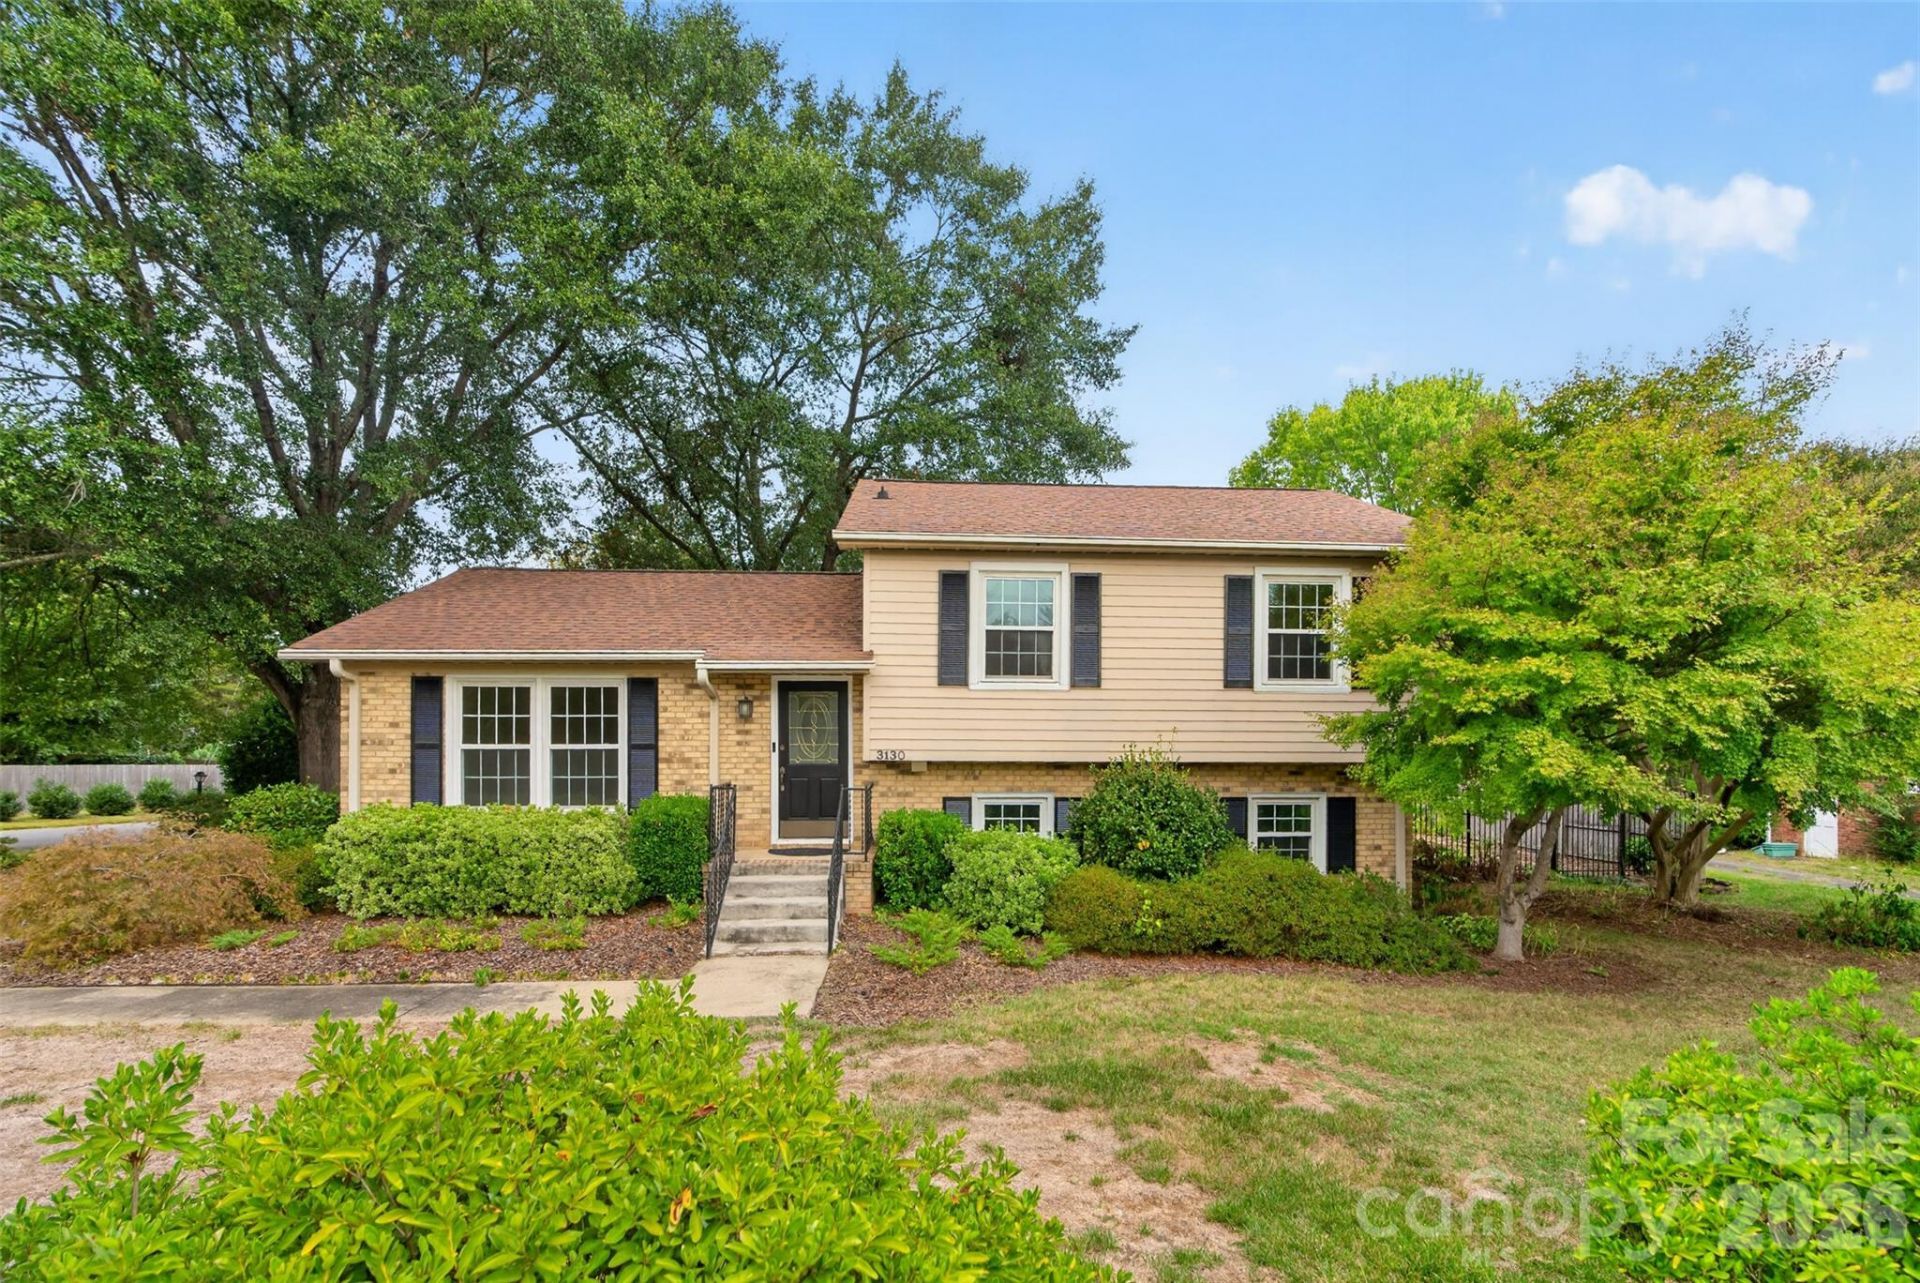
Located in the established Olde Providence neighborhood, this 4BR/2BA split-level offers 1,628 sq. ft. of flexible living space on a .44-acre corner lot with a fully fenced backyard and no HOA. From the front entry, the main level opens to a bright living room with hardwood floors and a large picture window, flowing into the dining area and updated kitchen. The 2025 kitchen refresh features granite counters, updated cabinet finishes, refrigerator, range, SS sink and faucet, plus a newer microwave. The floor plan continues downstairs to a spacious family room with direct patio access, a versatile flex/office space, interior laundry and an enlarged full bath with shower. Upstairs, the private bedroom level includes the primary bedroom, two additional bedrooms and a full bath. Outside, the expansive patio extends the living space into a private backyard framed by mature trees, established landscaping and garden beds, with a storage shed providing added utility. The fenced yard offers plenty of room to relax, garden or entertain. Major improvements include a Trane air handler, heat pump, heat strips and digital thermostat installed in 2023, along with a LeafGuard gutter system in 2020. Conveniently designed with multiple living areas, flexible rooms and generous outdoor space, this classic split-level combines character, practical updates and room to make it your own.
Property Features
Property Type: Residential - Single Family
Fenced: Yes
Heating: Forced Air, Heat Pump
Home Style: Colonial
Lot Size: 0.44 Acres
Roof Type: Architectural Shingle
Year Built: 1967
Amenities
Attic Stairs Pulldown
Cable Prewire
Open Floorplan
Split Bedroom
Storage
Walk-In Closet(s)
Other - See Remarks
Other - See Remarks
Feature Descriptions
Accessibility Features: Two or More Access Exits
Appliances: Dishwasher, Electric Range, Microwave, Plumbed For Ice Maker, Refrigerator, Self Cleaning Oven
Community Features: Sidewalks, Street Lights
Exterior: Brick Partial, Vinyl
Flooring: Tile, Vinyl, Wood
Foundation: Crawl Space
Horse Amenities: None
Laundry: Utility Room, Inside, Lower Level, Washer Hookup
Lot: Corner Lot
Lot Dimensions: 112x174x110x175
Other Equipment: Other - See Remarks
Parcel#: 211-053-01
Parking: Driveway
Patio/Porch: Patio
Security: Smoke Detector(s)
Sewer: Public Sewer
Utilities: Cable Available, Natural Gas, Wired Internet Available
Water: City
Window Features: Insulated Window(s)
Local Schools
High School: Providence
Middle School: Carmel
Elementary School: Olde Providence
Listed By / Shown By
Listed By
Agency Name: Keller Williams Ballantyne Area
Agency Contact: davidscibor@kw.com
Shown By
Agency Title: Lake Norman Realty
Agency Phone: 704-450-1175

Estimate Your Payment
Estimated Payment
$ 3,003.54 per month $2,847.49 Principal & Interest $0.00 Property Tax (data not provided by mls) $156.04 Homeowner's Insurance
3130 Rea Road | MLS# 4430511
This single family home located at 3130 Rea Road , Charlotte, NC 28226 is currently listed for sale with an asking price of $535,000. This property was built in 1967 and has 5 bedrooms and 3 full baths with 1628 sq. ft. Rea Road is located in the Olde Providence subdivision. Search Olde Providence real estate on www.lakenormanrealty.com today.