
BEDS3
BATHS2 full
MLS#1233702
STATUSActive
PROPERTY TYPEResidential - Single Family
SUBDIVISIONQuarterpath Trace
Property Description
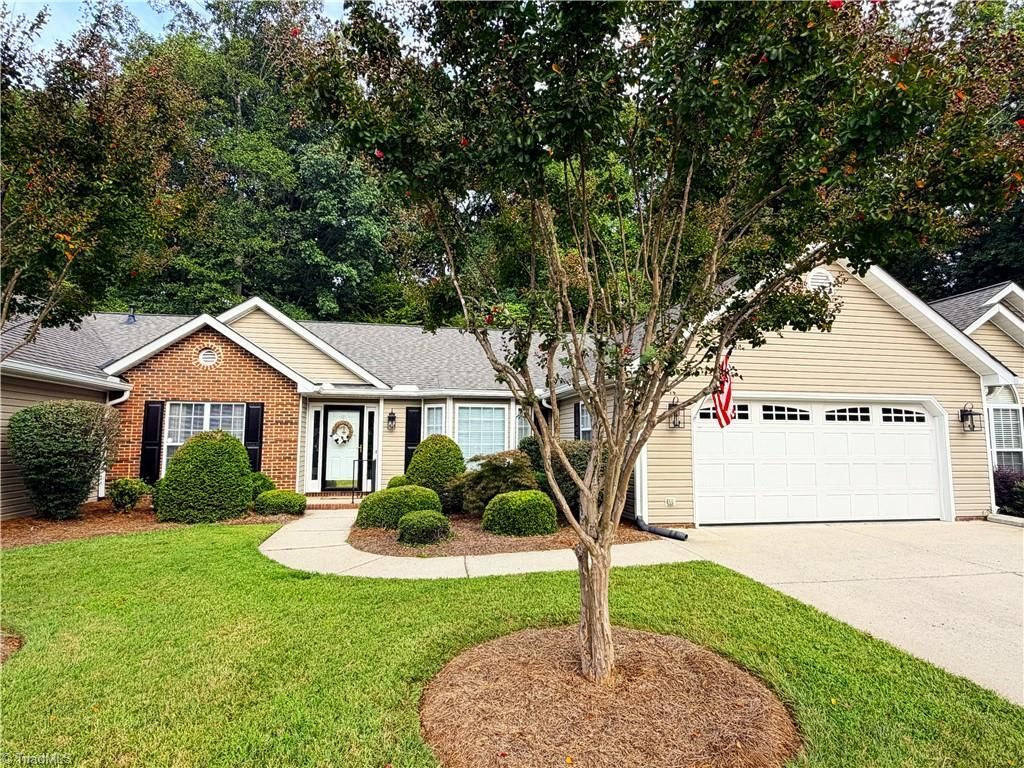
Quarterpath Trace. Beautifully updated 3 Bedroom 2 Bath one-level townhome with a 2-car garage. Kitchen features cove lighting, some under-cabinet lighting, and updated dishwasher, disposal, and faucet. Open living room offers new LVP flooring, vaulted ceiling, gas log fireplace, and fresh paint. Primary bedroom also features a vaulted ceiling and large walk-in closet. Both bathrooms have been updated, and all closets feature lighted, switch-operated fixtures. Additional updates include new lighting and ceiling fan, exterior lantern lights, storm door and retractable screen door at the back entrance, and new washer and dryer. No carpetâ??new LVP flooring throughout. Garage includes keypad and remote. Enjoy a large private patio backing to the woods, perfect for relaxing and watching wildlife. Tucked away near the end of a dead-end street for added privacy yet conveniently located just minutes from local shopping and dining.
Property Features
Property Type: Residential - Single Family
Cooling: Central Air
Fireplaces: 1
Fuel Type: Natural Gas
Garage: Attached Garage
Garage: 2 car attached
Heating: Forced Air, Natural Gas
Home Style: Ranch
Stories: 1.0
Year Built: 1995
Feature Descriptions
Appliance: Microwave, Dishwasher, Disposal, Exhaust Fan, Free-Standing Range, Gas Water Heater
Attic: Pulldown Stairs
Days on Site: 11
Exterior: Brick, Vinyl Siding
Fireplace: Gas Log, Living Room
Flooring: Vinyl
Foundation: Slab
HOA: Yes
HOA Fee: 269
Interior: Ceiling Fan(s), Dead Bolt(s), Pantry
Lot: City Lot
Sewer: Public Sewer
Total Rooms: 7
Water: Public
Water Heater: Gas
Local Schools
High School: Southwest
Middle School: Southwest
Elementary School: Florence
Listed By / Shown By
Listed By
Agency Name: HELP-U-SELL OF GREENSBORO
Shown By
Agency Title: Lake Norman Realty
Agency Phone: 704-450-1175

Estimate Your Payment
Estimated Payment
$ 1,964.93 per month $1,862.85 Principal & Interest $0.00 Property Tax (data not provided by mls) $102.08 Homeowner's Insurance
313 Quarterpath Lane | MLS# 1233702
This single family home located at 313 Quarterpath Lane , Jamestown, NC 27282 is currently listed for sale with an asking price of $350,000. This property was built in 1995 and has 3 bedrooms and 2 full baths. Quarterpath Lane is located in the Quarterpath Trace subdivision. Search Quarterpath Trace real estate on www.lakenormanrealty.com today.