
BEDS3
BATHS2 full 1 partial
SQUARE FEET2,230
MLS#4435918
STATUSActive
PROPERTY TYPEResidential - Single Family
SUBDIVISIONImagery On Mtn Island
Property Description
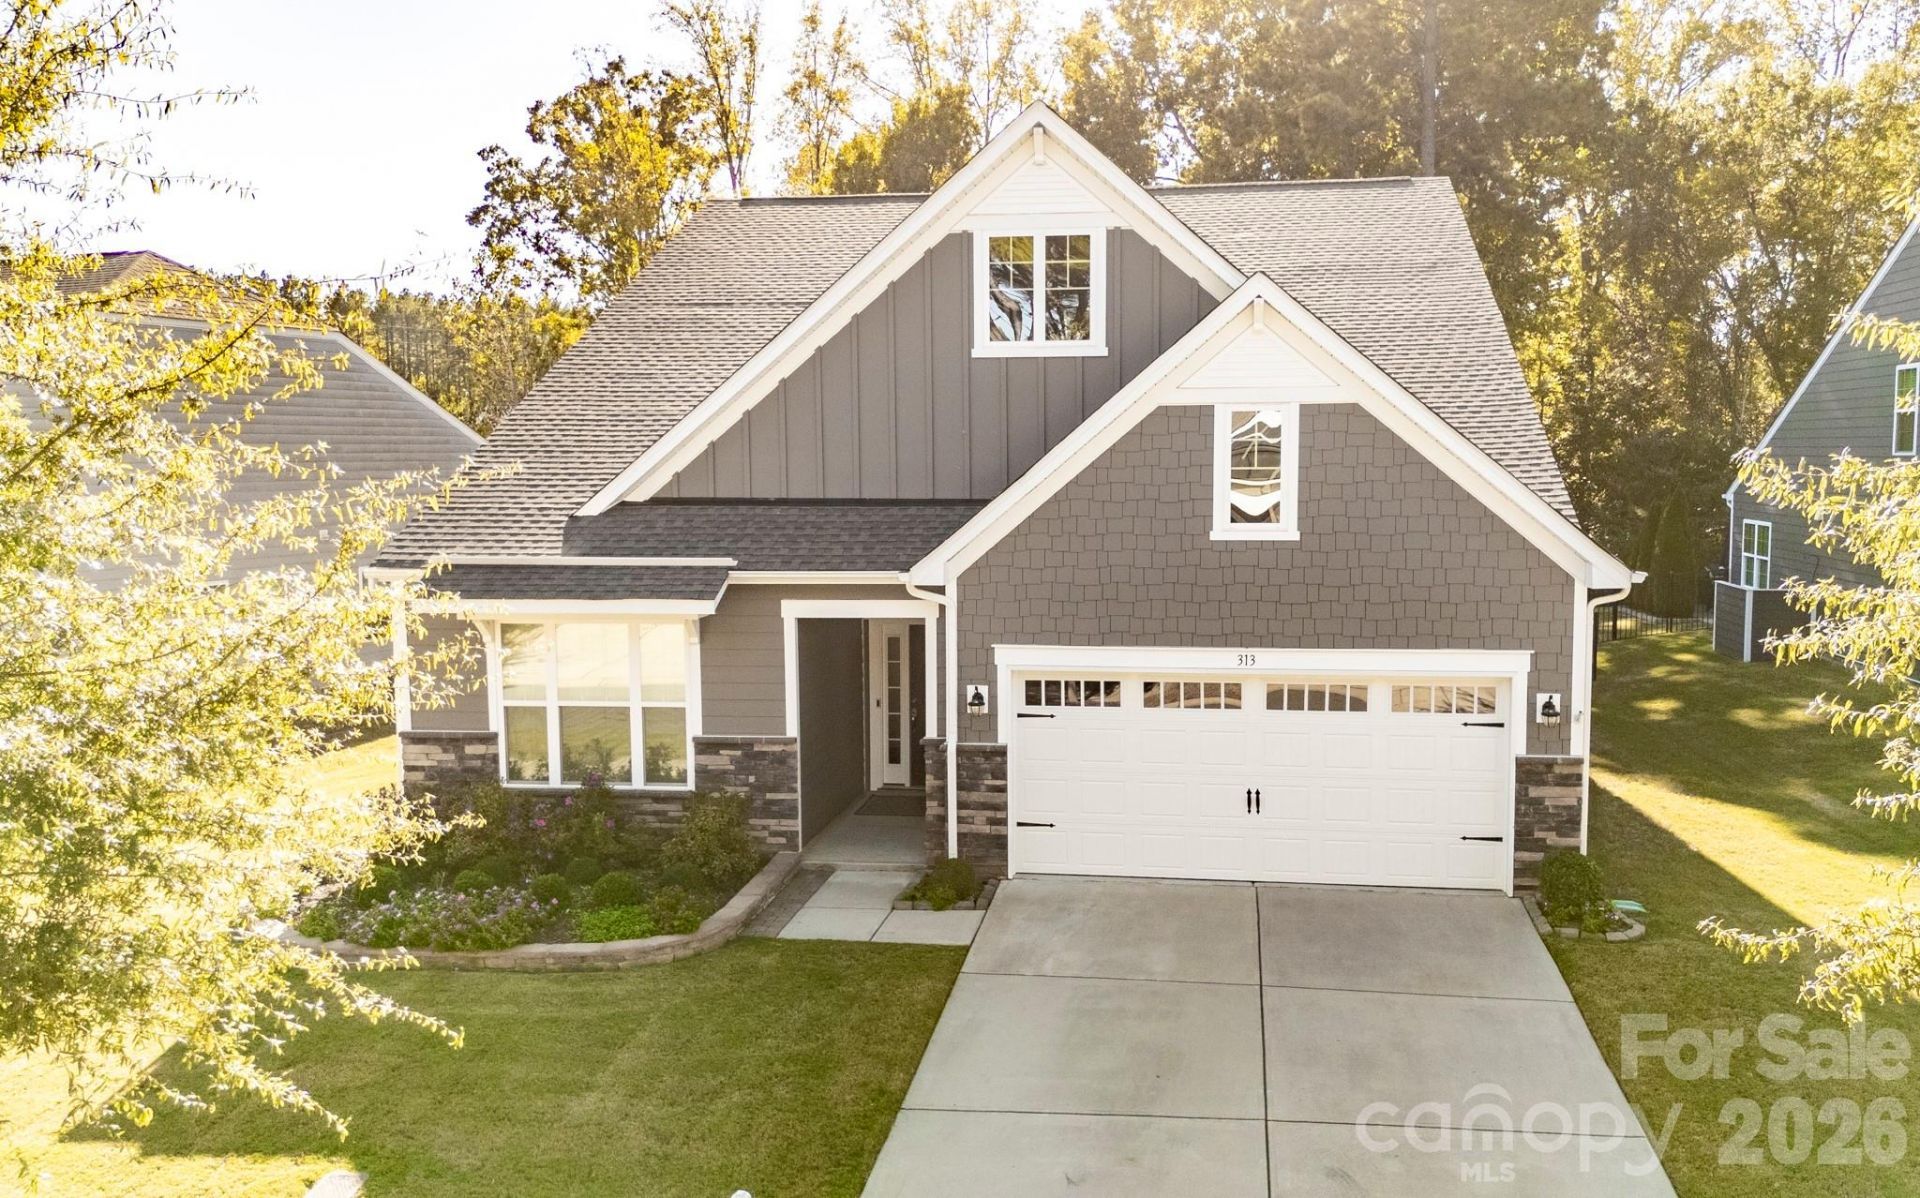
Welcome to Imagery on Mtn Island Lake! This Active Adult community features plenty of activities for any interest including fitness, game room, ceramics, crafts, pickleball/tennis, swimming, hiking, kayaking, music, and a wide range of clubs. This home is the 2,230 sq ft Dover model with all of the premium builder upgrades throughout. Gourmet kitchen package with extended Sq Ft to back end of home. Three bedrooms and 2.5 baths with Custom closet in primary. Paver patio with fire pit & Grille w Natl gas connection to both. Great wooded view in back with gated fenced yard. Beautifully landscaped offers a pleasant retreat outside. Ceiling fans, upgraded lighting, custom plantation shutters, & crown molding throughout. Extra-large kitchen island is perfect for entertaining and cooking. designated dining room and large open area living space. Exterior and Interior newly painted (august) & LeafGuard gutter system. Blower installed on gas fireplace. Termite canisters and pest service paid through Sept '27. Over $82k upgrades by owner. Assumable mortgage at 2.25% available.(washer/dryer and kitchen refrigerator included). video presentation at https://youtu.be/UjW55ZEWgks.
Property Features
Property Type: Residential - Single Family
Fenced: Yes
Garage: 2 car attached
Heating: Central, Forced Air, Natural Gas
Home Style: Traditional
Lot Size: 0.21 Acres
Roof Type: Architectural Shingle
Year Built: 2021
Amenities
Attic Stairs Pulldown
Cable Prewire
Kitchen Island
Open Floorplan
Pantry
Walk-In Closet(s)
Walk-In Pantry
Fire Pit
Gas Grill
Feature Descriptions
Appliances: Dishwasher, Disposal, Double Oven, Dryer, Electric Water Heater, Gas Cooktop, Microwave, Refrigerator, Refrigerator with Ice Maker, Wall Oven
Body of Water: Mountain Island Lake
Community Features: Fifty Five and Older, Clubhouse, Dog Park, Fitness Center, Game Court, Lake Access, Outdoor Pool, Pickleball, Sidewalks, Sport Court, Street Lights, Tennis Court(s), Walking Trails
Days on Site: 5
Exterior: Hardboard Siding, Stone
Fireplace: Family Room, Gas, Gas Log, Gas Vented
Flooring: Vinyl
Foundation: Slab
HOA Fee: $318/ Monthly
Laundry: Mud Room, Utility Room
Lot: Sloped, Wooded
Parcel#: 300292
Parking: Driveway, Attached Garage, Garage Door Opener
Patio/Porch: Front Porch, Patio, Porch, Rear Porch, Screened
Security: yes
Security: Carbon Monoxide Detector(s), Security System, Smoke Detector(s)
Sewer: Public Sewer
Utilities: Cable Connected, Electricity Connected, Natural Gas, Wired Internet Available
Water: City
Water Features: Boat Slip ? Community, Boat Slip (Lease/License), Paddlesport Launch Site - Community
Window Features: Insulated Window(s), Window Treatments
Local Schools
High School: Unspecified
Middle School: Unspecified
Elementary School: Unspecified
Listed By / Shown By
Listed By
Agency Name: Keller Williams Lake Norman
Agency Contact: michaeltrudick@kw.com
Shown By
Agency Title: Lake Norman Realty
Agency Phone: 704-450-1175

Estimate Your Payment
Estimated Payment
$ 3,649.16 per month $3,459.57 Principal & Interest $0.00 Property Tax (data not provided by mls) $189.58 Homeowner's Insurance
313 Picasso Trail | MLS# 4435918
This single family home located at 313 Picasso Trail, Mount Holly, NC 28120 is currently listed for sale with an asking price of $650,000. This property was built in 2021 and has 3 bedrooms and 2 full and 1 partial baths with 2230 sq. ft. Picasso Trail is located in the Imagery On Mtn Island subdivision. Search Imagery On Mtn Island real estate on www.lakenormanrealty.com today.