
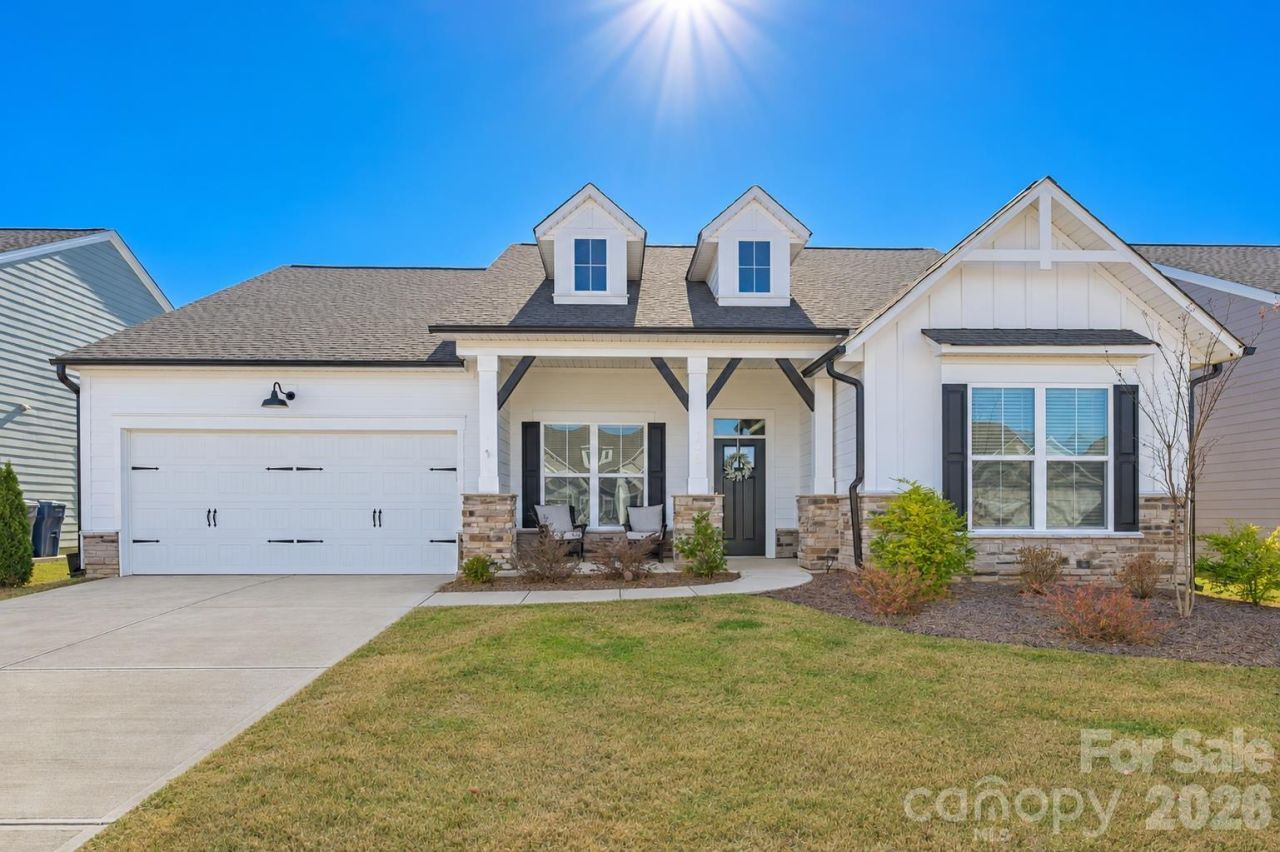
BEDS3
BATHS2 full
SQUARE FEET1,872
MLS#4444880
STATUSActive
PROPERTY TYPEResidential - Single Family
SUBDIVISIONEncore at Harmony
Property Description
The kitchen is the heart of 3129 Gavin Lane. A generous quartz island gives you room to prep dinner while guests pull up a seat, and the open Almaden floor plan keeps the kitchen connected to the dining and living areas. White cabinetry, stainless steel appliances, and a 36-inch, five-burner gas cooktop complete the kitchen. A dedicated office gives you a place to work or tackle projects. The primary suite features a large walk-in closet and a tiled walk-in shower.Step out to the covered patio and take in the fully fenced backyard, complete with a heated in-ground saltwater pool and a custom 14-by-22-foot putting green. Work on your short game, take a swim, then settle in for dinner in the shade. The outdoor furniture, grill, pool equipment, and storage box all convey, so the backyard is ready to enjoy from day one.Located in a 55+ community, the home includes landscaping through the HOA dues. The refrigerator, washer, and dryer also convey.
Property Features
Property Type: Residential - Single Family
Fenced: Yes
Garage: 2 car attached
Heating: Natural Gas
Lot Size: 0.18 Acres
Roof Type: Architectural Shingle
Year Built: 2024
Amenities
Attic Stairs Pulldown
Drop Zone
Kitchen Island
Open Floorplan
Pantry
Walk-In Closet(s)
Lawn Maintenance
Feature Descriptions
Appliances: Dishwasher, Disposal, Exhaust Hood, Gas Cooktop, Microwave, Refrigerator, Wall Oven, Washer/Dryer
Community Features: Fifty Five and Older, Outdoor Pool, Picnic Area, Playground, Sidewalks
Days on Site: 1
Exterior: Fiber Cement, Stone Veneer
Flooring: Carpet, Tile, Vinyl
Foundation: Slab
HOA Fee: $242/ Monthly
Laundry: Laundry Room, Main Level
Lot: Level
Parcel#: 5517-43-2990-0000
Parking: Attached Garage, Garage Door Opener, Garage Faces Front
Patio/Porch: Covered, Front Porch, Patio
Sewer: Public Sewer
Swimming Pool: Yes
Swimming Pool: Heated, In Ground, Salt Water
Water: City
Window Features: Insulated Window(s)
Local Schools
High School: Unspecified
Middle School: Unspecified
Elementary School: Unspecified
Listed By / Shown By
Listed By
Agency Name: EXP Realty LLC Ballantyne
Agency Contact: 607-227-8193
Shown By
Agency Title: Lake Norman Realty
Agency Phone: 704-450-1175

Estimate Your Payment
Estimated Payment
$ 2,778.41 per month $2,634.07 Principal & Interest $0.00 Property Tax (data not provided by mls) $144.35 Homeowner's Insurance
3129 Gavin Lane | MLS# 4444880
This single family home located at 3129 Gavin Lane, Harrisburg, NC 28075 is currently listed for sale with an asking price of $494,900. This property was built in 2024 and has 3 bedrooms and 2 full baths with 1872 sq. ft. Gavin Lane is located in the Encore at Harmony subdivision. Search Encore At Harmony real estate on www.lakenormanrealty.com today.