
BEDS4
BATHS3 full
SQUARE FEET2,151
MLS#4441557
STATUSActive
PROPERTY TYPEResidential - Single Family
SUBDIVISIONCarrie Hills
Property Description
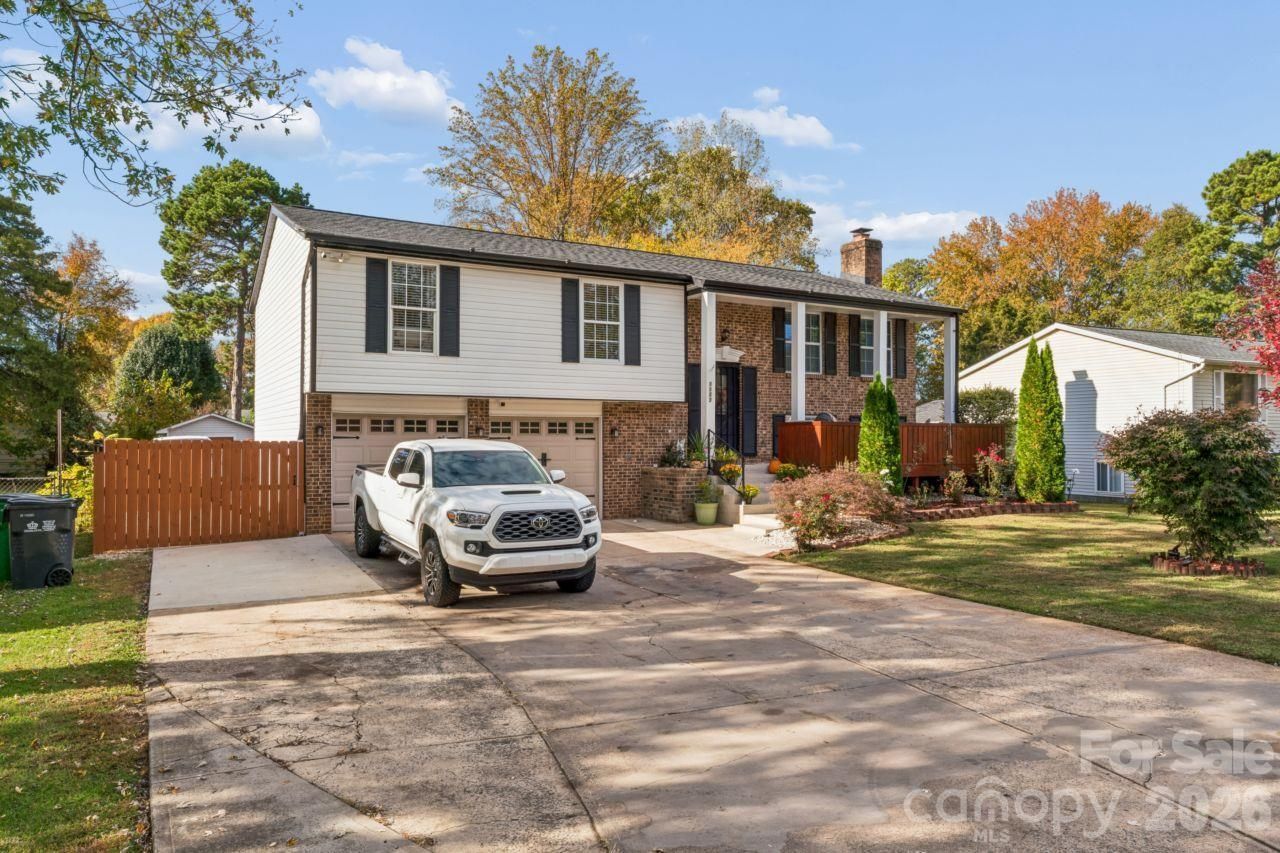
Beautifully renovated and thoughtfully updated, this inviting 4 bedroom, 3 bath home offers nearly 2,151 square feet of stylish living space! The beautifully refreshed interior showcases an updated kitchen, renovated bathrooms, luxury vinyl flooring, fresh paint, charming barn doors that add a distinctive touch of character. The updated bathrooms, kitchen and 2025 kitchen appliances blend style with everyday functionality. Significant improvements include a roof replaced in 2019, new windows, an updated HVAC system, and a water heater from 2022. Step outside to a beautifully maintained yard, offering an inviting setting for outdoor entertaining, gardening, or simply unwinding. Ideally situated with convenient access to shopping, dining, and major Charlotte destinations, this move-in-ready home delivers the perfect balance of modern updates, timeless appeal, and everyday comfort. Enjoy the freedom of NO HOA, along with convenient access to major highways, Uptown Charlotte, shopping, dining, and everyday amenities.
Property Features
Property Type: Residential - Single Family
Garage: 2 car attached
Heating: Heat Pump
Home Style: Traditional
Lot Size: 0.29 Acres
Roof Type: Architectural Shingle
Year Built: 1983
Feature Descriptions
Appliances: Convection Microwave, Dishwasher, Disposal, Electric Oven, Electric Range, Exhaust Hood, Refrigerator
Exterior: Brick Partial, Vinyl
Flooring: Vinyl
Foundation: Slab
Laundry: Utility Room
Other Structures: Barn(s), Shed(s)
Parcel#: 045-204-52
Parking: Attached Garage
Sewer: Public Sewer
Water: City
Local Schools
High School: Unspecified
Middle School: Unspecified
Elementary School: Unspecified
Listed By / Shown By
Listed By
Agency Name: MATHERS REALTY.COM
Agency Contact: kavita.rohera@gmail.com
Shown By
Agency Title: Lake Norman Realty
Agency Phone: 704-450-1175

Estimate Your Payment
Estimated Payment
$ 2,355.11 per month $2,232.76 Principal & Interest $0.00 Property Tax (data not provided by mls) $122.35 Homeowner's Insurance
3123 Oneida Road | MLS# 4441557
This single family home located at 3123 Oneida Road, Charlotte, NC 28269 is currently listed for sale with an asking price of $419,500. This property was built in 1983 and has 4 bedrooms and 3 full baths with 2151 sq. ft. Oneida Road is located in the Carrie Hills subdivision. Search Carrie Hills real estate on www.lakenormanrealty.com today.