
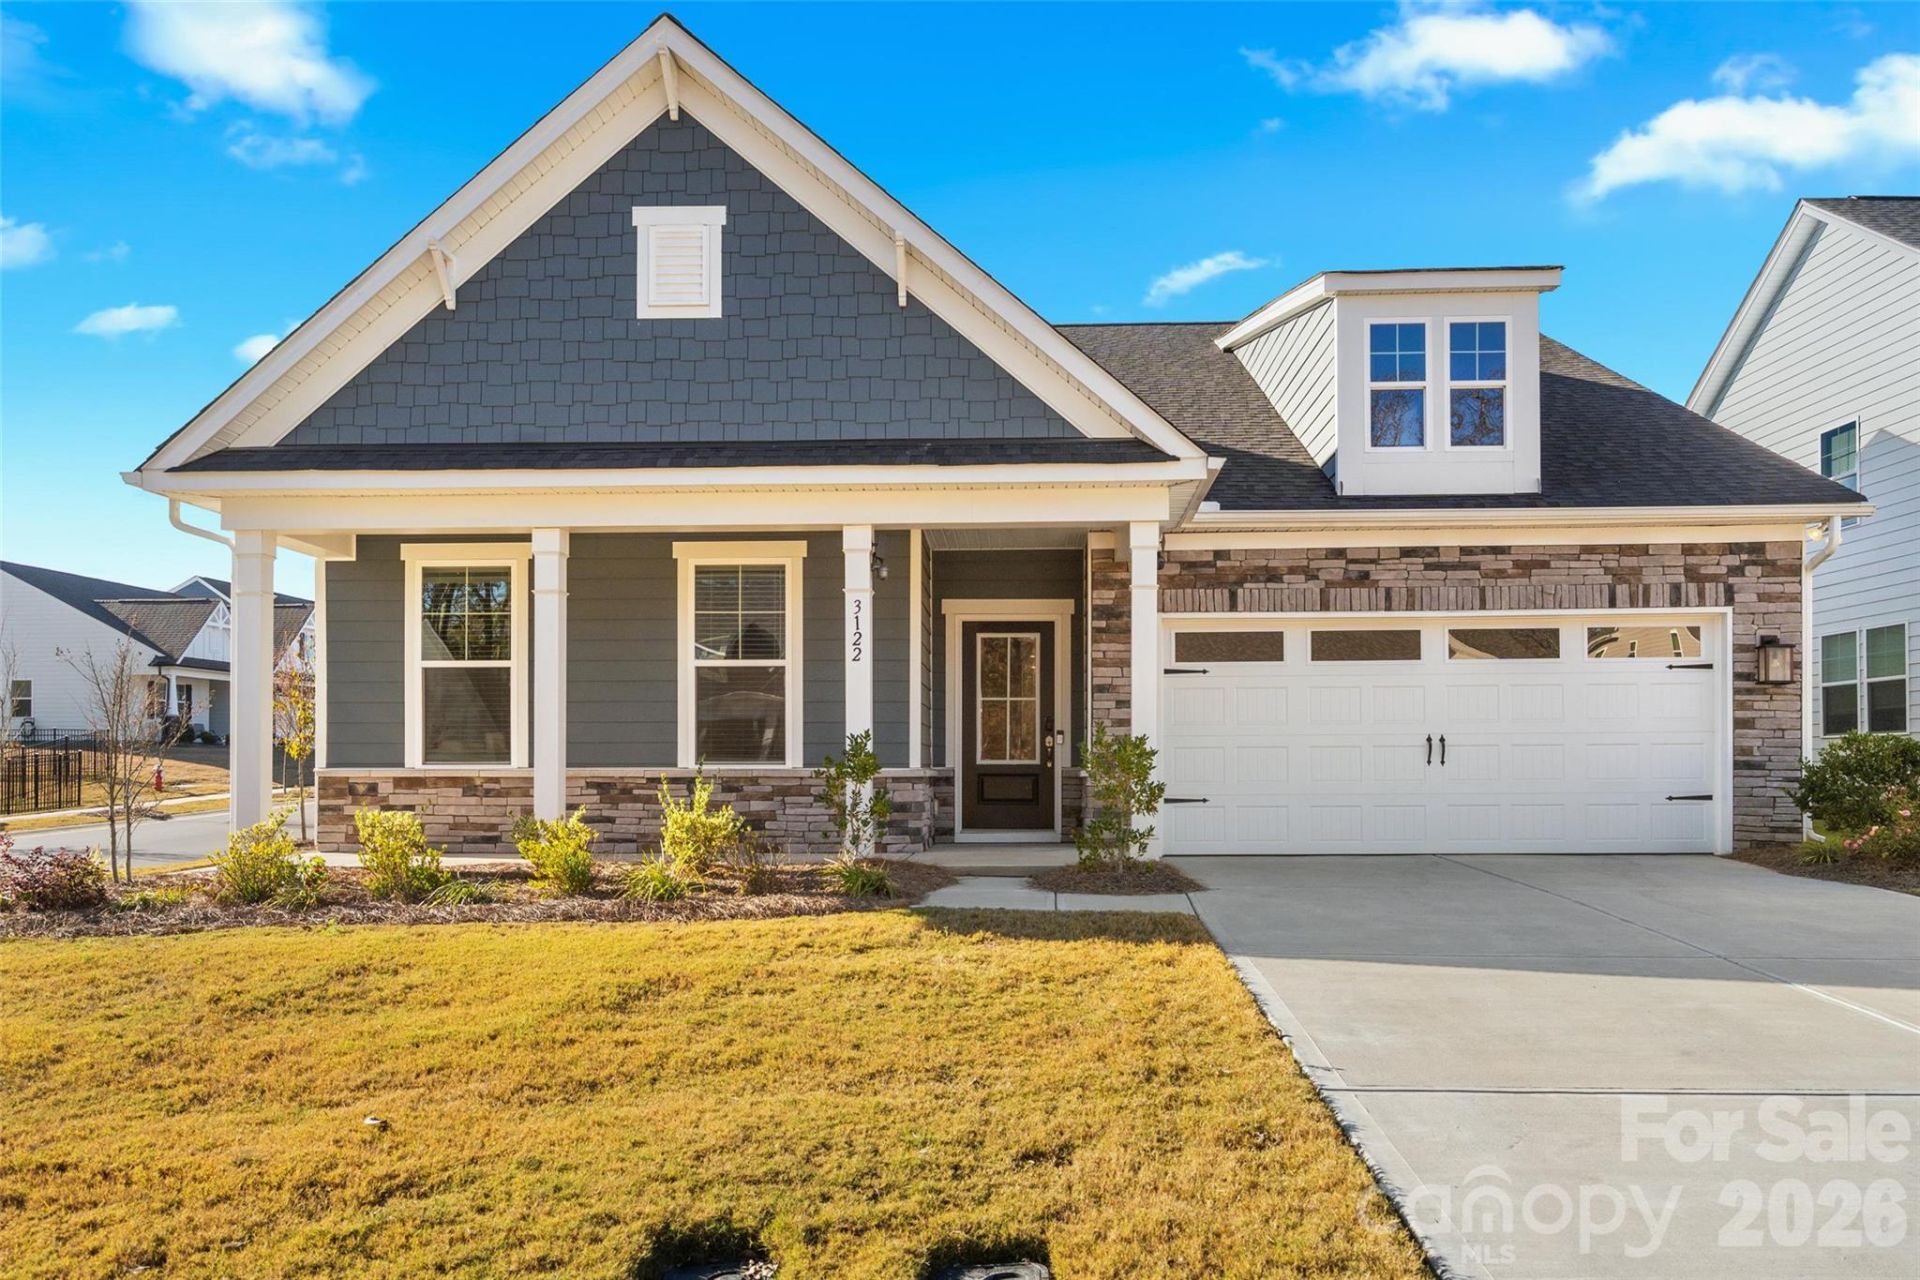
BEDS4
BATHS3 full
SQUARE FEET2,698
MLS#4438154
STATUSActive
PROPERTY TYPEResidential - Single Family
SUBDIVISIONHeritage
Property Description
Welcome to this beautifully designed, 2024-built home in a desirable 55+ active-adult community! The popular Easton floor plan offers 4 bedrooms, 3 full baths, and an open-concept layout ideal for both everyday living and entertaining. The gourmet kitchen features a large center island, abundant cabinetry, and seamless flow into the dining and living areas. The spacious main-level owner's suite includes a walk-in closet and private bath with dual vanities. Two additional bedrooms and a full bath on the main level provide flexibility for guests or hobbies. A pocket office near the kitchen and garage offers excellent work-from-home options. Enjoy relaxing on the screened porch overlooking the backyard. Upstairs, you'll find a versatile bonus/flex space, an additional bedroom, and a full bath, perfect for guests, a media room, fitness area, or hobby space. Additional features include energy-efficient construction, ample storage, and a two-car garage. Community amenities support an active lifestyle, with convenient access to shopping, dining, medical facilities, and major highways. Move-in ready and better than new! Offering a $1,000 seller concession toward closing costs!
Property Features
Property Type: Residential - Single Family
Garage: 2 car attached
Heating: Natural Gas
Lot Size: 0.20 Acres
Roof Type: Architectural Shingle
Year Built: 2024
Amenities
Attic Walk In
Open Floorplan
Pantry
Walk-In Closet(s)
Walk-In Pantry
Lawn Maintenance
Feature Descriptions
Appliances: Dishwasher, Double Oven, Gas Cooktop, Microwave, Refrigerator with Ice Maker, Wall Oven
Community Features: Fifty Five and Older, Clubhouse, Fitness Center, Outdoor Pool, Picnic Area, Recreation Area, Sidewalks, Street Lights, Walking Trails
Days on Site: 1
Exterior: Fiber Cement, Stone Veneer
Fireplace: Gas, Gas Log
Flooring: Carpet, Tile, Vinyl
Foundation: Slab
HOA Fee: $230/ Monthly
Laundry: Electric Dryer Hookup, Laundry Room, Main Level, Washer Hookup
Lot: Cleared, Corner Lot
Other Structures: None
Parcel#: 07-121-239
Parking: Attached Garage
Patio/Porch: Porch, Screened
Sewer: Public Sewer
Utilities: Electricity Connected, Natural Gas
Water: City
Window Features: Insulated Window(s)
Local Schools
High School: Sun Valley
Middle School: Sun Valley
Elementary School: Shiloh Valley
Listed By / Shown By
Listed By
Agency Name: EXP Realty LLC Ballantyne
Agency Contact: 704-661-0375
Shown By
Agency Title: Lake Norman Realty
Agency Phone: 704-450-1175

Estimate Your Payment
Estimated Payment
$ 3,087.75 per month $2,927.33 Principal & Interest $0.00 Property Tax (data not provided by mls) $160.42 Homeowner's Insurance
3122 Whispering Creek Drive | MLS# 4438154
This single family home located at 3122 Whispering Creek Drive, Indian Trail, NC 28079 is currently listed for sale with an asking price of $550,000. This property was built in 2024 and has 4 bedrooms and 3 full baths with 2698 sq. ft. Whispering Creek Drive is located in the Heritage subdivision. Search Heritage real estate on www.lakenormanrealty.com today.